Butler County National Bank
Also known as: Butler Branch Mellon Bank

Why it's listed
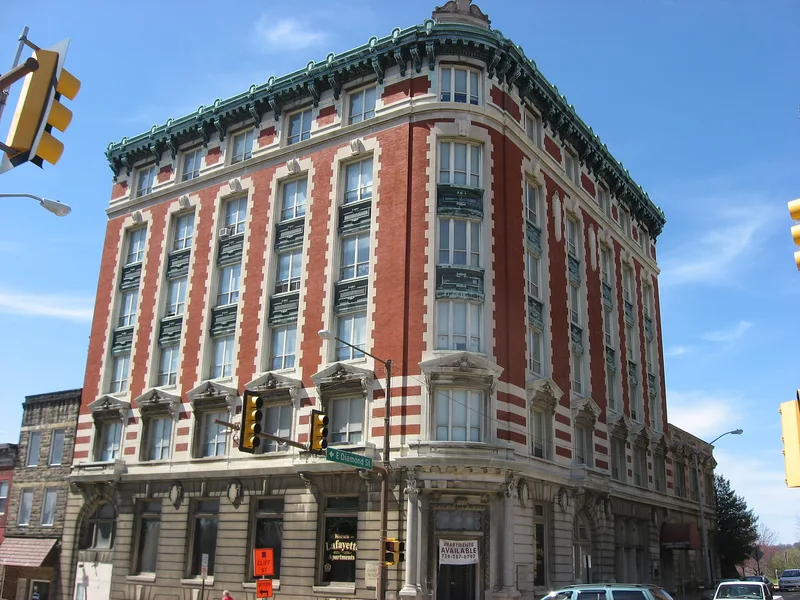
Built in 1902-03 on a corner of Main and Diamond Streets in Butler, Pennsylvania, this six-story brick and limestone bank building was the city's first skyscraper. Its curved northeast corner faces Diamond Park, and its Main and Diamond Street elevations carry French Renaissance Revival ornament, including Indiana limestone first-story facades, carved consoled pediments, and a stamped copper cornice. The building was designed by Mowbray and Uffinger and built by H.L. Shenk Company. It was the home of the Butler County National Bank, founded in 1890 by oil investors during the region's boom, and it housed the Butler post office from 1903 to 1913. The building is regarded as the second most prominent architectural landmark in the city, after the courthouse next door. Its prominence and its link to the oil-era banking economy are the reasons given for its listing. Later remodelings altered the interior, but the exterior retains much of its original character and presence.
Significance in brief: The nomination argues the building is locally significant for its French Renaissance Revival architecture, which dominates the city skyline next to the courthouse. It also argues the building is significant as an important commercial institution during the region's turn-of-the-century oil and gas boom.
Machine-generated summary. This summary was generated by a language model from the official nomination document and has not been reviewed line by line by an editor. It may contain errors. Check the source document before relying on any detail. Source: nomination document (PDF) · National Archives catalog entry. NRHP reference 95001251, listed November 7, 1995. Summary generated October 2026 (model claude-haiku-5-5, prompt v1.1-2026-10-29, confidence high).
Key facts
| Address | 302 S. Main St., Butler |
|---|---|
| County | Butler County |
| Listed | November 7, 1995 |
| Reference number | 95001251 |
| Resource type | Building |
| Period of significance | 1903-1945 |
| Architect / builder | Mowbray and Uffinger (architects); Shenk, H.L., Company (builder) |
| Architectural style | French Renaissance Revival |
| Criteria |
|
| Areas of significance | Architecture, Commerce |
| Level of significance | Local |
| Status (as stated in the nomination) | Converted to an apartment building in a 1992-93 historic rehabilitation. |
| Acreage | 0.9 |
| Within district | Butler Historic District |
| Coordinates | 40.85811, -79.89509 (NPS GIS) |
What listing means for this property
For an income-producing building, listing (individually or as a contributing building in a district) is the gateway to the 20% federal rehabilitation tax credit on qualified rehabilitation costs, often stackable with state credits. Work claiming the credit must follow the Secretary of the Interior's Standards and be approved in advance.
Listing does not restrict a private owner acting without federal money or permits; where federal funding or licensing is involved, Section 106 review applies.
General information, not legal or tax advice. Rules change; confirm with your State Historic Preservation Office or a qualified adviser.
Sources and further reading
- National Park Service, National Register of Historic Places database (snapshot May 2026), reference 95001251.
- Nomination form (PDF, National Archives) — catalog entry
- Wikipedia article (used for cross-checking only; text not reproduced here)
- Wikidata Q5002603
- This listing as JSON
Last updated October 2026. Found an error? See the editorial policy for how to report it.