Highland Hall
Also known as: Courthouse Annex

Why it's listed
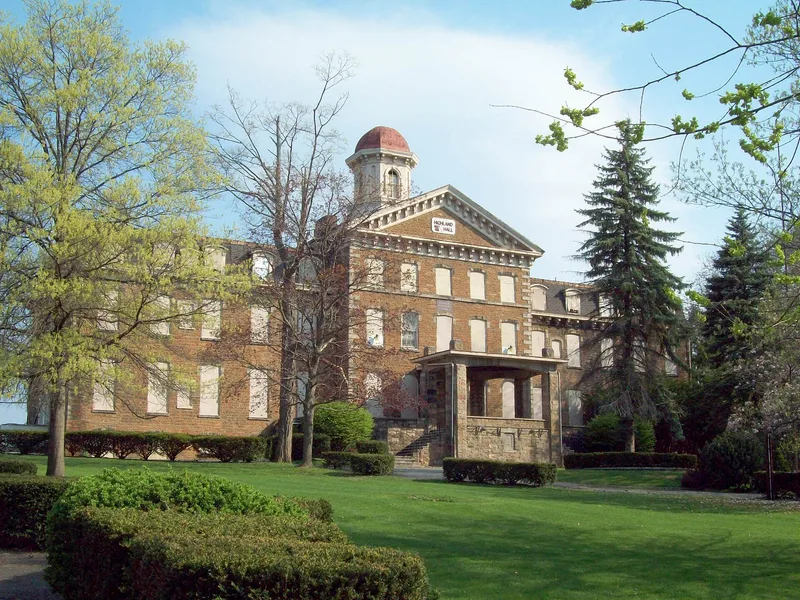
Built of squared coursed stone on a small knoll in Hollidaysburg, Highland Hall is a four-story T-shaped building with a central gabled section, an octagonal cupola, and mansard-roofed wings. Work began in 1865 for the Hollidaysburg Male and Female Seminary Association, and the building was completed in stages, with the west wing occupied in November 1868. Philadelphia architect Samuel Sloan was chosen to design it, and Daniel K. Reamey served as master builder. The school operated as a girls' school until 1940. During World War II, Keystone Radio Schools leased the building to train military radio operators, including soldiers, sailors, and members of the Women's Army Corps, around the clock. Franciscan religious orders later used it as a preparatory seminary. In 1969 Blair County acquired the building for use as a county office building. The nomination values its architecture and its landscaped grounds.
Significance in brief: The nomination argues the building is significant for its architecture, as the work of the Philadelphia architect Samuel Sloan, and for its educational history as a private school and seminary. It also cites its role in training military radio operators during World War II and its landscaped setting, which it describes as one of the finest sites in the county.
Machine-generated summary. This summary was generated by a language model from the official nomination document and has not been reviewed line by line by an editor. It may contain errors. Check the source document before relying on any detail. Source: nomination document (PDF) · National Archives catalog entry. NRHP reference 78002351, listed September 13, 1978. Summary generated October 2026 (model claude-haiku-5-5, prompt v1.1-2026-10-29, confidence medium).
Key facts
| Address | 517 Walnut St., Hollidaysburg |
|---|---|
| County | Blair County |
| Listed | September 13, 1978 |
| Reference number | 78002351 |
| Resource type | Building |
| Period of significance | 1815-1884 |
| Architect / builder | Samuel Sloan (architect); Daniel K. Reamey (master builder) |
| Criteria |
|
| Areas of significance | Education, Architecture |
| Level of significance | Local |
| Status (as stated in the nomination) | Now used as a county office building |
| Acreage | 4.3 |
| Within district | Hollidaysburg Historic District |
| Coordinates | 40.43206, -78.39205 (NPS GIS) |
What listing means for this property
National Register listing is honorary for a privately owned home: it does not by itself restrict what an owner may do with their own money, and it does not require public access. Restrictions come from local landmark or historic-district ordinances, which are separate (how they differ).
Owner-occupied houses are not eligible for the 20% federal rehabilitation tax credit, which applies to income-producing buildings, but many states offer credits for homeowners. Listing also opens the door to preservation easements and to buying a plaque. Start with what listing means for homeowners, renovating a listed house and selling one.
General information, not legal or tax advice. Rules change; confirm with your State Historic Preservation Office or a qualified adviser.
Sources and further reading
- National Park Service, National Register of Historic Places database (snapshot May 2026), reference 78002351.
- Nomination form (PDF, National Archives) — catalog entry
- Wikipedia article (used for cross-checking only; text not reproduced here)
- Wikidata Q5758781
- This listing as JSON
Last updated October 2026. Found an error? See the editorial policy for how to report it.