Blair County Courthouse

Why it's listed
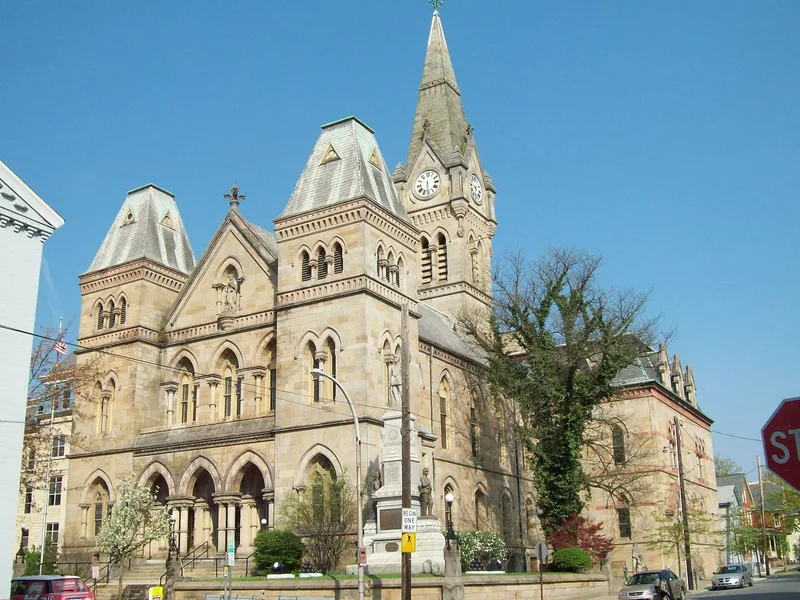
Built in 1875-1876 in Hollidaysburg, the Blair County Courthouse is a T-shaped building of cut stone with a steep slate roof on its front section and a mansard roof on its rear. It replaced an earlier brick courthouse of 1847 that was demolished in 1874. Philadelphia architect David S. Gendell designed it in a Gothic style with Italian treatment. The main entrance sits in the front gable behind three pointed arches, flanked by two square towers with truncated pyramidal roofs. A statue of blind Justice is set into the gable apex. A five-story clock tower with a stone spire rises above the junction of the T-plan. The original stone was a warm buff with peach-colored accents, though weathering has left it a uniform gray. A rear addition of 1906, by architect William Plack, copied the original materials and style. The building is regarded as an excellent local example of Gothic architecture and is valued for its decorative stonework and carved detail.
Significance in brief: The nomination argues the building is an excellent example of Gothic architecture, designed by Philadelphia architect David S. Gendell. Its general design, capitals, columns and colored stonework are described as highly reflective of the Gothic style, and its decorative treatment is called particularly noteworthy. The building is also said to be in fair condition and not seriously altered since 1906.
Machine-generated summary. This summary was generated by a language model from the official nomination document and has not been reviewed line by line by an editor. It may contain errors. Check the source document before relying on any detail. Source: nomination document (PDF) · National Archives catalog entry. NRHP reference 76001606, listed June 17, 1976. Summary generated October 2026 (model claude-haiku-5-5, prompt v1.1-2026-10-29, confidence medium).
Key facts
| Address | 423 Allegheny St., Hollidaysburg |
|---|---|
| County | Blair County |
| Listed | June 17, 1976 |
| Reference number | 76001606 |
| Resource type | Building |
| Period of significance | 1876-1906 |
| Architect / builder | David S. Gendell (architect) |
| Architectural style | Gothic Revival |
| Criteria |
|
| Areas of significance | Architecture |
| Level of significance | Local |
| Status (as stated in the nomination) | The document states the building is in fair condition and has not been seriously altered since 1906; a refurbishing and restoration program was being planned. |
| Acreage | 0.5 |
| Within district | Hollidaysburg Historic District |
| Coordinates | 40.43026, -78.39236 (NPS GIS) |
What listing means for this property
For a publicly owned building or structure, listing mainly matters when federal funds, permits or licences are involved: projects then go through Section 106 review so effects on the property are considered. Listing also strengthens applications for preservation grants and, for leased income-producing uses, can enable the federal rehabilitation tax credit.
General information, not legal or tax advice. Rules change; confirm with your State Historic Preservation Office or a qualified adviser.
Sources and further reading
- National Park Service, National Register of Historic Places database (snapshot May 2026), reference 76001606.
- Nomination form (PDF, National Archives) — catalog entry
- Wikipedia article (used for cross-checking only; text not reproduced here)
- Wikidata Q4924070
- This listing as JSON
Last updated October 2026. Found an error? See the editorial policy for how to report it.