White Horse Tavern

Why it's listed
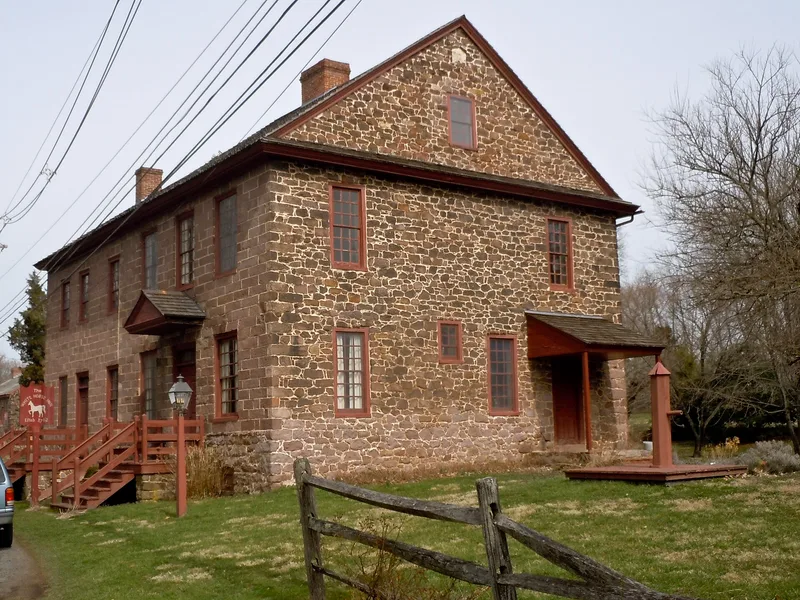
Built in 1765 of red sandstone on the banks of the Schuylkill River, the White Horse Tavern stands in the village of old Morlatton, now Douglassville, in Berks County, Pennsylvania. Its two-and-a-half-story main block is laid in regular courses of cut stone on the front facade, with a five-light transom over a double-leaf door. A three-bay addition was built on the west end in 1780, its sides and rear laid in more random rubble. The tavern served as a mustering and training site for Revolutionary War soldiers and hosted many local meetings and gatherings. In 1870 it was converted into a three-family residence, with five fireplaces removed and a tin roof installed. The building is valued as a fine example of eighteenth-century masonry and of Georgian architecture in a rural setting. Since 1971, the Historic Preservation Trust of Berks County has repointed the main facade, restored original entrances, and removed 19th-century partitions.
Significance in brief: The nomination argues the tavern is a fine example of 18th century masonry and Georgian-style architecture in a rural setting. It also served as a mustering and training site for Revolutionary War soldiers and a center of local meetings and activities. The village where it stands is described as the first permanent settlement within the bounds of what is now Berks County.
Machine-generated summary. This summary was generated by a language model from the official nomination document and has not been reviewed line by line by an editor. It may contain errors. Check the source document before relying on any detail. Source: nomination document (PDF) · National Archives catalog entry. NRHP reference 75001618, listed April 21, 1975. Summary generated October 2026 (model claude-haiku-5-5, prompt v1.1-2026-10-29, confidence medium).
Key facts
| Address | 509 Old Philadelphia Pike, Douglassville |
|---|---|
| County | Berks County |
| Listed | April 21, 1975 |
| Reference number | 75001618 |
| Resource type | Building |
| Architectural style | Georgian |
| Areas of significance | Architecture |
| Level of significance | Local |
| Status (as stated in the nomination) | Restoration by the Historic Preservation Trust of Berks County has been underway since its acquisition of the property in 1971, with the stated aim of returning the structure to its 18th century appearance. |
| Acreage | 1 |
| Coordinates | 40.25363, -75.72501 (NPS GIS) |
What listing means for this property
For an income-producing building, listing (individually or as a contributing building in a district) is the gateway to the 20% federal rehabilitation tax credit on qualified rehabilitation costs, often stackable with state credits. Work claiming the credit must follow the Secretary of the Interior's Standards and be approved in advance.
Listing does not restrict a private owner acting without federal money or permits; where federal funding or licensing is involved, Section 106 review applies.
General information, not legal or tax advice. Rules change; confirm with your State Historic Preservation Office or a qualified adviser.
Sources and further reading
- National Park Service, National Register of Historic Places database (snapshot May 2026), reference 75001618.
- Nomination form (PDF, National Archives) — catalog entry
- Wikipedia article (used for cross-checking only; text not reproduced here)
- Wikidata Q7994829
- This listing as JSON
Last updated October 2026. Found an error? See the editorial policy for how to report it.