Pine Forge Mansion and Industrial Site
Also known as: Rutter's Mansion; Pine Forge Iron Plantation

Why it's listed
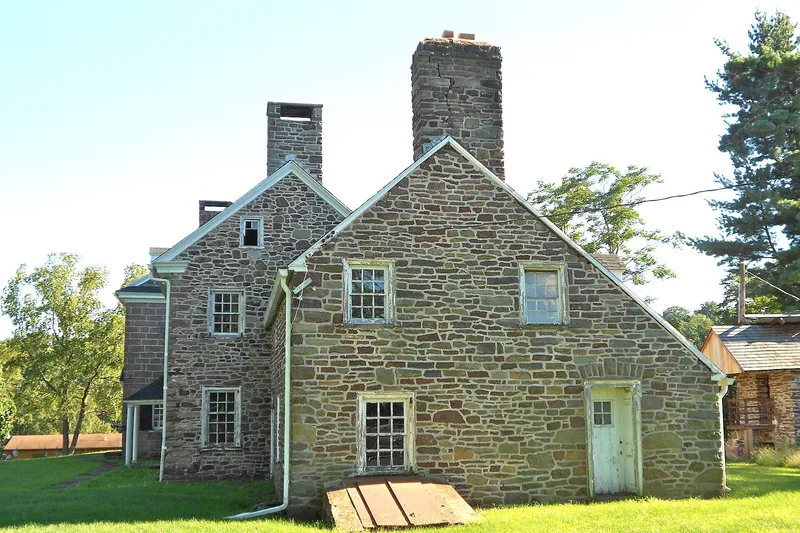
Built as part of an early 18th-century iron plantation beside Manatawny Creek in Douglass Township, Berks County, the Pine Forge complex centers on a sprawling stone mansion. Its earliest section, the two-story center block, dates to about 1730, and a south wing was added around 1800 in Georgian style. Thomas Rutter acquired the land in 1714 and 1715 and established a bloomery forge, and by 1720 his finery forge, later called Pine Forge, was operating on the site. Over the following century the property passed to the Potts and Rutter families and then to Joseph Bailey, who converted the forge to a rolling mill in 1845. Early 20th-century Colonial Revival work by architect R. Brognard Okie added a north wing about 1918. The surviving stone mansion, outbuildings, and millrace remains show the site's industrial and architectural history and are the basis for its listing.
Significance in brief: The nomination argues the property is significant for its association with the Pennsylvania iron industry, with Thomas Rutter as an individual significant in early Pennsylvania industrial development, and for its Georgian and vernacular architecture together with early 20th-century Colonial Revival alterations. It states the resources were all built within the period of significance and retain integrity tied to southeastern Pennsylvania's iron industry.
Machine-generated summary. This summary was generated by a language model from the official nomination document and has not been reviewed line by line by an editor. It may contain errors. Check the source document before relying on any detail. Source: nomination document (PDF) · National Archives catalog entry. NRHP reference 04000191, listed March 18, 2004. Summary generated October 2026 (model claude-haiku-5-5, prompt v1.1-2026-10-29, confidence medium).
Key facts
| Address | Pine Forge Rd and Douglass Dr., Pine Forge, Douglas Township |
|---|---|
| County | Berks County |
| Listed | March 18, 2004 |
| Reference number | 04000191 |
| Resource type | District |
| Period of significance | 1720-1930 |
| Architect / builder | Okie, R. Brognard (architect) |
| Architectural style | Colonial / Georgian/Federal; Early 20th Century Revival / Colonial |
| Criteria |
|
| Areas of significance | Industry, Architecture |
| Level of significance | State |
| Acreage | 24 |
| Coordinates | 40.28435, -75.70490 (NPS GIS) |
What listing means for this property
This is a historic district. Buildings within its boundary are either contributing (they add to the district's significance) or non-contributing. Owners of contributing income-producing buildings can claim the 20% federal rehabilitation tax credit; homeowners should look at state credits. National Register districts impose no design review by themselves; a local historic district ordinance, if one exists, does (the difference explained).
General information, not legal or tax advice. Rules change; confirm with your State Historic Preservation Office or a qualified adviser.
Sources and further reading
- National Park Service, National Register of Historic Places database (snapshot May 2026), reference 04000191.
- Nomination form (PDF, National Archives) — catalog entry
- Wikipedia article (used for cross-checking only; text not reproduced here)
- Wikidata Q7195137
- This listing as JSON
Last updated October 2026. Found an error? See the editorial policy for how to report it.