Stirling

Why it's listed
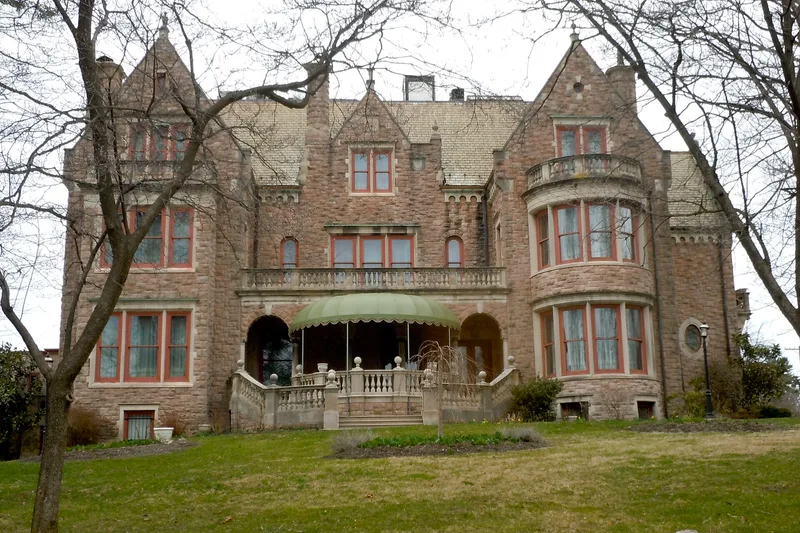
Built in 1890-1892 on a landscaped five-acre site in what was then the far suburbs of Reading, Pennsylvania, this 24-room mansion was designed by Theophilus P. Chandler, a Harvard-educated architect, for James Hervey Sternbergh, an iron and steel manufacturer. Its squared granite ashlar walls, steep gables, carved finials, gargoyles and asymmetrical plan follow the chateauesque style, which was popular in America between 1880 and 1905. Interiors feature hand-painted ceilings in every room, stained glass, carved hardwood, tiled fireplaces and a three-story open staircase beneath a skylight. A Tudor-style carriage house and an earlier frame tenants' house share the block. Sternbergh patented a machine for hot-pressed nuts in 1867 and won medals at several international expositions. The house is regarded as one of the finest chateauesque residences in the region, and its architecture is the main basis for its importance.
Significance in brief: The nomination argues the mansion is one of the finest examples of chateauesque architecture in Berks County and Eastern Pennsylvania, with interiors of exceptional decorative quality. It also connects the house to architect Theophilus P. Chandler and to James Hervey Sternbergh, a Reading manufacturer whose inventions and business career are presented as significant to the city.
Machine-generated summary. This summary was generated by a language model from the official nomination document and has not been reviewed line by line by an editor. It may contain errors. Check the source document before relying on any detail. Source: nomination document (PDF) · National Archives catalog entry. NRHP reference 80003427, listed April 17, 1980. Summary generated October 2026 (model claude-haiku-5-5, prompt v1.1-2026-10-29, confidence medium).
Key facts
| Address | 1120 Centre Ave., Reading |
|---|---|
| County | Berks County |
| Listed | April 17, 1980 |
| Reference number | 80003427 |
| Resource type | Building |
| Period of significance | 1890-1892 |
| Architect / builder | Theophilus P. Chandler (architect) |
| Architectural style | Chateauesque |
| Areas of significance | Architecture |
| Level of significance | Local |
| Status (as stated in the nomination) | Condition marked good and altered; kitchens and baths have been modernized, and the hand-painted ceilings were recently restored. |
| Acreage | 0.5 |
| Within district | Queen Anne Historic District |
| Coordinates | 40.35250, -75.93392 (NPS GIS) |
What listing means for this property
National Register listing is honorary: it recognises significance and does not restrict what a private owner may do without federal money or permits. It unlocks the 20% federal rehabilitation tax credit for income-producing buildings, state credits in many states, and Section 106 review when federal agencies are involved. See what listing means in practice.
General information, not legal or tax advice. Rules change; confirm with your State Historic Preservation Office or a qualified adviser.
Sources and further reading
- National Park Service, National Register of Historic Places database (snapshot May 2026), reference 80003427.
- Nomination form (PDF, National Archives) — catalog entry
- Wikipedia article (used for cross-checking only; text not reproduced here)
- Wikidata Q7617553
- This listing as JSON
Last updated October 2026. Found an error? See the editorial policy for how to report it.