Turtle Creek High School
Also known as: Union High School; Woodland Hills East Junior High School

Why it's listed
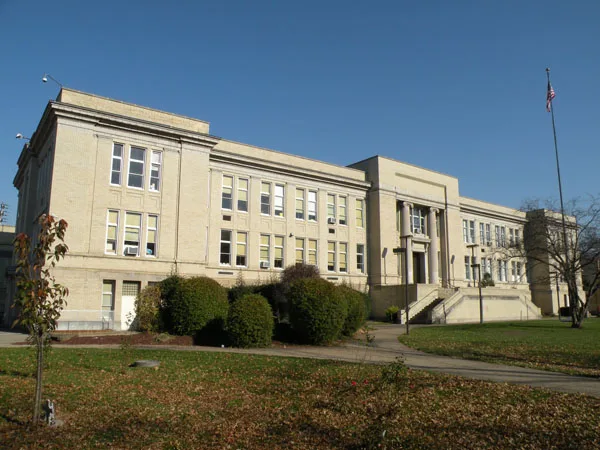
Built in 1917-1918 to a design by Pittsburgh architect George Henry Schwan, the former Turtle Creek High School is a three-story school of cream-colored brick with stone and terracotta trim on a site in the borough of Turtle Creek, Allegheny County. The Classical Revival front is arranged in three horizontal zones with a central pavilion, a double-story Ionic portico set in antis, and a projecting cornice with scroll and palmetto ornament. Dawson Construction Company built the original section. The school was enlarged in 1938-1939 with a rear addition that more than doubled its floor area and carried simplified Art Deco details. The building is regarded as a major example of the Beaux-Arts school formula and as the centerpiece of the borough, with a large landscaped lawn that was among the largest green spaces in Turtle Creek. It was originally named Union High School after three merged districts, and it served students from several neighboring communities until enrollment declined later in the twentieth century.
Significance in brief: The nomination argues the school is significant under Criterion C for its architectural merit as a Classical Revival design following the City Beautiful movement and the popular school-building formula of the early twentieth century. It is presented as a landmark and urban centerpiece of the borough, and its later alterations are said not to diminish its integrity.
Machine-generated summary. This summary was generated by a language model from the official nomination document and has not been reviewed line by line by an editor. It may contain errors. Check the source document before relying on any detail. Source: nomination document (PDF) · National Archives catalog entry. NRHP reference 07000880, listed August 30, 2007. Summary generated October 2026 (model claude-haiku-5-5, prompt v1.1-2026-10-29, confidence high).
Key facts
| Address | 126 Monroeville Ave., Turtle Creek |
|---|---|
| County | Allegheny County |
| Listed | August 30, 2007 |
| Reference number | 07000880 |
| Resource type | Building |
| Period of significance | 1917-1939 |
| Architect / builder | Schwan, George Henry (architect); Dawson Construction Company (builder); Hunter & Caldwell (1938-9 addition) |
| Architectural style | Classical Revival |
| Criteria |
|
| Areas of significance | Architecture |
| Level of significance | Local |
| Status (as stated in the nomination) | Renovated in 1976-1977 and now used as Woodland Hills East Junior High School. |
| Acreage | 3.5 |
| Coordinates | 40.40520, -79.82375 (NPS GIS) |
What listing means for this property
For a publicly owned building or structure, listing mainly matters when federal funds, permits or licences are involved: projects then go through Section 106 review so effects on the property are considered. Listing also strengthens applications for preservation grants and, for leased income-producing uses, can enable the federal rehabilitation tax credit.
General information, not legal or tax advice. Rules change; confirm with your State Historic Preservation Office or a qualified adviser.
Sources and further reading
- National Park Service, National Register of Historic Places database (snapshot May 2026), reference 07000880.
- Nomination form (PDF, National Archives) — catalog entry
- Wikipedia article (used for cross-checking only; text not reproduced here)
- Wikidata Q7856395
- This listing as JSON
Last updated October 2026. Found an error? See the editorial policy for how to report it.