Carnegie Free Library Of Braddock

Why it's listed
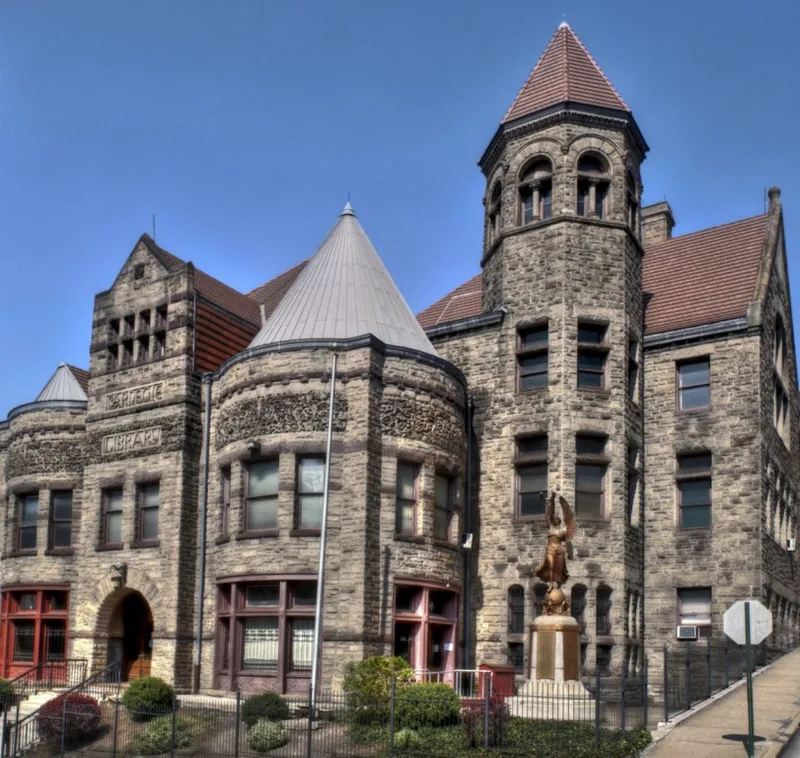
Built of coursed brownstone in the Romanesque style, the Carnegie Free Library of Braddock stands in Braddock, Allegheny County, Pennsylvania. Its massing is asymmetrical, with a small three-story gabled front flanked by two two-story conical turrets, a four-story octagonal tower set back to the right, and a rear group of hip-roofed sections. Rough-faced brownstone blocks, flat stone lintels, and a semicircular main entrance arch with a keystone give it its character, and the facade carries an entangled floral stone ornament and the inscription "Carnegie Library." The front is attributed to William Halsey Wood, who worked in the manner of H.H. Richardson, and the rear is most likely by Alden and Harlow. Construction took place in 1888-89 and 1893. Its significance lies in its architecture, an example of the Richardsonian rock-faced brownstone style, and in its history as the first library funded by Andrew Carnegie, the start of a philanthropic program that the document says aided or established more than 2,800 libraries.
Significance in brief: The nomination argues the building illustrates the Richardsonian Romanesque manner of large, asymmetrical, multi-level, rock-face brownstone architecture. It is also presented as the first Carnegie-endowed library, the start of a program that the form says aided or established over 2,800 libraries.
Machine-generated summary. This summary was generated by a language model from the official nomination document and has not been reviewed line by line by an editor. It may contain errors. Check the source document before relying on any detail. Source: nomination document (PDF) · National Archives catalog entry. NRHP reference 73001585, listed June 19, 1973. Summary generated October 2026 (model claude-haiku-5-5, prompt v1.1-2026-10-29, confidence medium).
Key facts
| Address | 419 Library St., Braddock |
|---|---|
| County | Allegheny County |
| Listed | June 19, 1973 |
| Reference number | 73001585 |
| Resource type | Building |
| Period of significance | 1888-1893 |
| Architect / builder | William Halsey Wood (architect of the front); Alden and Harlow (most likely the rear) |
| Architectural style | Romanesque |
| Criteria |
|
| Areas of significance | Education, Architecture, Social History |
| Level of significance | National, Local |
| National Historic Landmark | Yes, designated March 2, 2012 |
| Status (as stated in the nomination) | Original site; the form describes later frame picture windows on the first floor of both turret sections. |
| Acreage | 2 |
| Coordinates | 40.40185, -79.86547 (NPS GIS) |
What listing means for this property
For a publicly owned building or structure, listing mainly matters when federal funds, permits or licences are involved: projects then go through Section 106 review so effects on the property are considered. Listing also strengthens applications for preservation grants and, for leased income-producing uses, can enable the federal rehabilitation tax credit.
General information, not legal or tax advice. Rules change; confirm with your State Historic Preservation Office or a qualified adviser.
Sources and further reading
- National Park Service, National Register of Historic Places database (snapshot May 2026), reference 73001585.
- Nomination form (PDF, National Archives) — catalog entry
- Wikipedia article (used for cross-checking only; text not reproduced here)
- Wikidata Q5043897
- This listing as JSON
Last updated October 2026. Found an error? See the editorial policy for how to report it.