Longfellow School
Also known as: Deniston School

Why it's listed
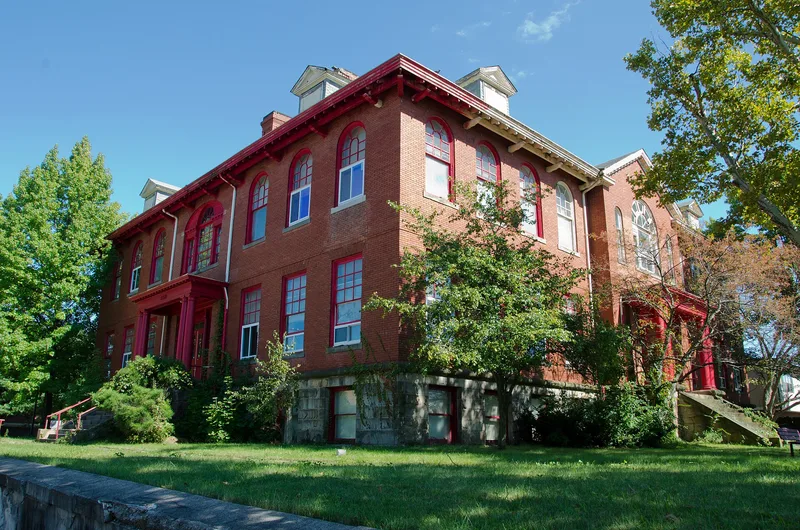
Built in 1902 in Swissvale Borough, this two-and-a-half-story brick school stands on a terraced corner lot near Pittsburgh. Designed by the firm of Reiger and Currier, with George Hogg as contractor, it has a square plan, a hip roof pierced by four corbelled chimneys, and a nine-bay west front. Its pillared entries, Palladian-type window over each door, and Roman-arched second-floor windows follow Classical Revival conventions, while the exposed rafters and widely spaced brackets under the eaves are unusual. The building was the first school erected in Swissvale after the borough's 1898 incorporation and was named Longfellow School before being renamed for the Deniston family in 1904. Its construction followed a 330 percent population rise in the borough's first decade of the twentieth century. The building is regarded as a notable local example of its style and of early school design in the region.
Significance in brief: The nomination argues the building is an architecturally intact representative of an early urban school of the streetcar era and Swissvale's only remaining school from its period of growth. It is described as a more fully developed example of Classical Revival school design than other regional schools of the time. A possible but unconfirmed link to architect Frederick Scheibler is also noted.
Machine-generated summary. This summary was generated by a language model from the official nomination document and has not been reviewed line by line by an editor. It may contain errors. Check the source document before relying on any detail. Source: nomination document (PDF) · National Archives catalog entry. NRHP reference 84003088, listed June 28, 1984. Summary generated October 2026 (model claude-haiku-5-5, prompt v1.1-2026-10-29, confidence high).
Key facts
| Address | Monroe St. and McClure Ave., Pittsburgh |
|---|---|
| County | Allegheny County |
| Listed | June 28, 1984 |
| Reference number | 84003088 |
| Resource type | Building |
| Period of significance | 1900-1930 |
| Architect / builder | Reiger & Currier (architects); George Hogg (contractor) |
| Architectural style | Classical Revival |
| Criteria |
|
| Areas of significance | Education, Architecture |
| Level of significance | Local |
| Status (as stated in the nomination) | Much of the interior has suffered fire and water damage; nearly all windows are boarded. |
| Acreage | 0.8 |
| Coordinates | 40.42229, -79.89174 (NPS GIS) |
What listing means for this property
For a publicly owned building or structure, listing mainly matters when federal funds, permits or licences are involved: projects then go through Section 106 review so effects on the property are considered. Listing also strengthens applications for preservation grants and, for leased income-producing uses, can enable the federal rehabilitation tax credit.
General information, not legal or tax advice. Rules change; confirm with your State Historic Preservation Office or a qualified adviser.
Sources and further reading
- National Park Service, National Register of Historic Places database (snapshot May 2026), reference 84003088.
- Nomination form (PDF, National Archives) — catalog entry
- Wikipedia article (used for cross-checking only; text not reproduced here)
- Wikidata Q15242801
- This listing as JSON
Last updated October 2026. Found an error? See the editorial policy for how to report it.