Westinghouse Air Brake Company General Office Building
Also known as: Library Hall

Why it's listed
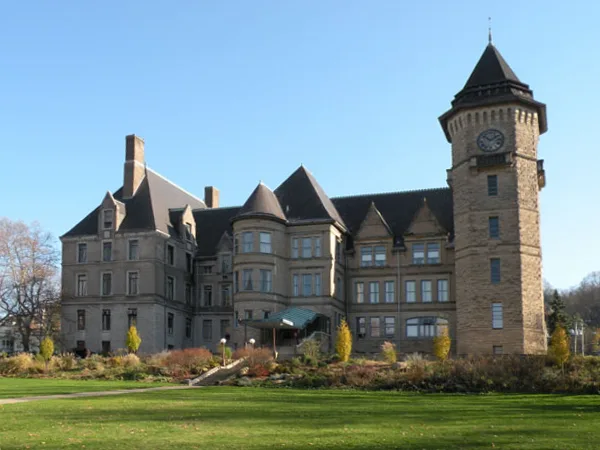
Built in 1890 as Library Hall, a community center for the company town of Wilmerding, the building was later rebuilt after a fire in 1896 and enlarged with a major wing in 1926. It is a T-shaped structure of stone and Roman brick under steep slate roofs with copper cresting, and it is dominated by an octagonal stone clock tower with a cone roof. Its interior contains terrazzo halls, marble stairhalls, and pegged oak paneled executive offices in the 1926 wing, along with a dining room with ceiling lamps reputedly by Tiffany. The building was used for community purposes, including a library, gymnasium, and bathing rooms, until about 1907, when it became solely the headquarters of the Westinghouse Air Brake Company. It is regarded as a notable example of turn-of-the-century historicist design in the region and as the principal non-industrial building linked to the Westinghouse company.
Significance in brief: The nomination argues the building is an outstanding example of large-scale historicist architecture in Western Pennsylvania, combining Richardson Romanesque and Chateauesque styling from two building campaigns. It is presented as the region's most important non-industrial building associated with George Westinghouse's company and as the centerpiece of a company-built town, with a history reflecting changing relations between the company and the community.
Machine-generated summary. This summary was generated by a language model from the official nomination document and has not been reviewed line by line by an editor. It may contain errors. Check the source document before relying on any detail. Source: nomination document (PDF) · National Archives catalog entry. NRHP reference 87000376, listed March 6, 1987. Summary generated October 2026 (model claude-haiku-5-5, prompt v1.1-2026-10-29, confidence high).
Key facts
| Address | Marguerite and Bluff Sts., Wilmerding |
|---|---|
| County | Allegheny County |
| Listed | March 6, 1987 |
| Reference number | 87000376 |
| Resource type | Building |
| Period of significance | 1890-1926 |
| Architect / builder | Frederick J. Osterling; Janssen & Cocken (architects) |
| Architectural style | Richardson Romanesque/Chateauesque |
| Criteria |
|
| Areas of significance | Industry, Community Planning and Development, Architecture, Social History |
| Level of significance | Local |
| Status (as stated in the nomination) | Altered; the 1890/1896 portion has minor exterior alterations and the 1926 wing has virtually no exterior modification. |
| Acreage | 2 |
| Coordinates | 40.39208, -79.80728 (NPS GIS) |
What listing means for this property
For an income-producing building, listing (individually or as a contributing building in a district) is the gateway to the 20% federal rehabilitation tax credit on qualified rehabilitation costs, often stackable with state credits. Work claiming the credit must follow the Secretary of the Interior's Standards and be approved in advance.
Listing does not restrict a private owner acting without federal money or permits; where federal funding or licensing is involved, Section 106 review applies.
General information, not legal or tax advice. Rules change; confirm with your State Historic Preservation Office or a qualified adviser.
Sources and further reading
- National Park Service, National Register of Historic Places database (snapshot May 2026), reference 87000376.
- Nomination form (PDF, National Archives) — catalog entry
- Wikipedia article (used for cross-checking only; text not reproduced here)
- Wikidata Q7988934
- This listing as JSON
Last updated October 2026. Found an error? See the editorial policy for how to report it.