Tuberculosis Hospital of Pittsburgh
Also known as: Western Restoration Center

Why it's listed
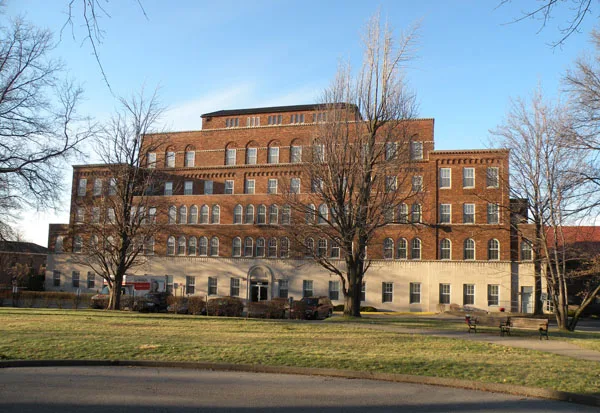
Eight brick buildings on a wooded hilltop above the Allegheny River in Pittsburgh's Hill District make up this former tuberculosis hospital, built by the Tuberculosis League of Pittsburgh between about 1909 and 1949. The layout reflects early twentieth-century treatment, which relied on rest, nutrition, fresh air and sunshine. The buildings are long and narrow, with central corridors, many windows and open porches for fresh-air therapy, and a broad lawn lies at the center of the complex. The main hospital building, completed in 1929 to the design of E. P. Mellon, has five stories, arcaded brickwork and a 150-bed capacity. The League also used the site to train University of Pittsburgh medical students and nurses. The complex is significant for its role in the local fight against tuberculosis, which was the leading cause of infectious death in Pittsburgh around 1900. Its surviving setting and window-rich interiors still convey that treatment.
Significance in brief: The complex is significant in the history of tuberculosis treatment in western Pennsylvania, serving as the headquarters for the League's treatment and research. Its park-like setting and long, narrow buildings with many windows were designed to provide fresh air, sunlight and ventilation, the core treatment of the pre-drug era. The hospital also served as a teaching hospital and provided beds for patients from outside the city.
Machine-generated summary. This summary was generated by a language model from the official nomination document and has not been reviewed line by line by an editor. It may contain errors. Check the source document before relying on any detail. Source: nomination document (PDF) · National Archives catalog entry. NRHP reference 93000073, listed February 25, 1993. Summary generated October 2026 (model claude-haiku-5-5, prompt v1.1-2026-10-29, confidence medium).
Key facts
| Address | 2851 Bedford Ave., Pittsburgh |
|---|---|
| County | Allegheny County |
| Listed | February 25, 1993 |
| Reference number | 93000073 |
| Resource type | District |
| Period of significance | c. 1912-1940 |
| Architect / builder | E. P. Mellon (architect, Building 'D' and Men's Pavilion); Ingham, Boyd & Pratt (architects, Nurses Residence) |
| Architectural style | Italian Renaissance Revival; (Northern) Italian Romanesque Revival; Institutional Vernacular |
| Criteria |
|
| Areas of significance | Health/Medicine |
| Level of significance | Local |
| Status (as stated in the nomination) | Buildings were sold to the State in 1955 and used as a mental health facility until the mid 1980s; the complex is largely unoccupied in its current state. |
| Acreage | 4.9 |
| Coordinates | 40.45345, -79.96871 (NPS GIS) |
What listing means for this property
This is a historic district. Buildings within its boundary are either contributing (they add to the district's significance) or non-contributing. Owners of contributing income-producing buildings can claim the 20% federal rehabilitation tax credit; homeowners should look at state credits. National Register districts impose no design review by themselves; a local historic district ordinance, if one exists, does (the difference explained).
Noted as vacant in the nomination. Nomination documents can be decades old; current status may differ. If you are considering buying an empty listed property, read the due-diligence checklist.
General information, not legal or tax advice. Rules change; confirm with your State Historic Preservation Office or a qualified adviser.
Sources and further reading
- National Park Service, National Register of Historic Places database (snapshot May 2026), reference 93000073.
- Nomination form (PDF, National Archives) — catalog entry
- Wikipedia article (used for cross-checking only; text not reproduced here)
- Wikidata Q7850840
- This listing as JSON
Last updated October 2026. Found an error? See the editorial policy for how to report it.