Longue Vue Club and Golf Course

Why it's listed
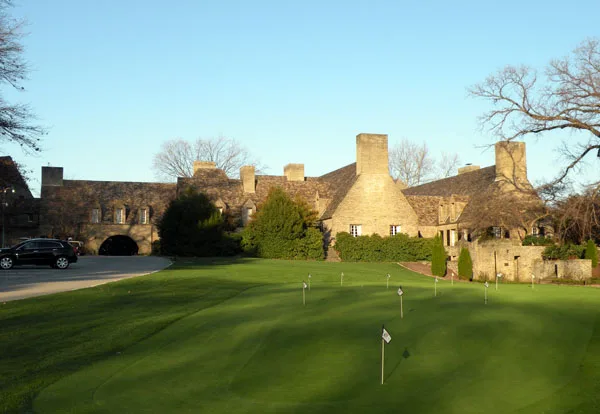
Perched on the highest point in Penn Hills Township, the Longue Vue Club is a country club whose two-and-a-half-story clubhouse was completed in 1923 in locally quarried tan sandstone laid in horizontal courses with thick white mortar joints. Architect Benno Janssen gave the building steep gables roofed in rough Vermont slate and an entrance drive that loops through two arched tunnels beneath the structure. The clubhouse is regarded as an uncommon English Norman design in southwestern Pennsylvania. Its 18-hole golf course was laid out by Robert White in 1922 on land that had been the Baggaley Farm, bought by a group of Pittsburgh executives in 1920. Landscape architect Albert Taylor's equestrian trails and the 1930s recreational buildings, including a pool, skeet lodge and shooting range, add to the district's collection of resources. The property is significant for its architecture and for its role in early country club and golf development in the Pittsburgh area.
Significance in brief: The nomination argues the clubhouse is a rare example of English Norman style built in locally quarried sandstone, designed by architect Benno Janssen with landscape work by Albert Taylor. It also argues the golf course, designed by Robert White and restored in later decades, is significant for country club and golf course development in the Pittsburgh area, and that the property's views, contours and recreational features remain largely intact.
Machine-generated summary. This summary was generated by a language model from the official nomination document and has not been reviewed line by line by an editor. It may contain errors. Check the source document before relying on any detail. Source: nomination document (PDF) · National Archives catalog entry. NRHP reference 05000414, listed May 10, 2005. Summary generated October 2026 (model claude-haiku-5-5, prompt v1.1-2026-10-29, confidence medium).
Key facts
| Address | 400 Longue Vue Dr., Verona, Penn Hills Township |
|---|---|
| County | Allegheny County |
| Listed | May 10, 2005 |
| Reference number | 05000414 |
| Resource type | District |
| Period of significance | 1923-1954 |
| Architect / builder | Benno Janssen (architect); Albert Taylor (landscape architect); Robert White (golf course architect); Edward E. Wehr (contractor) |
| Architectural style | English Norman |
| Criteria |
|
| Areas of significance | Architecture, Entertainment/Recreation, Landscape Architecture |
| Level of significance | Local |
| Status (as stated in the nomination) | Contributing resources are described as retaining integrity; the golf course was restored in the 1980s and again from 2000; noncontributing resources include a gatehouse (2000), golf cart shed, tennis courts. |
| Acreage | 356.3 |
| Coordinates | 40.48139, -79.86210 (NPS GIS) |
What listing means for this property
This is a historic district. Buildings within its boundary are either contributing (they add to the district's significance) or non-contributing. Owners of contributing income-producing buildings can claim the 20% federal rehabilitation tax credit; homeowners should look at state credits. National Register districts impose no design review by themselves; a local historic district ordinance, if one exists, does (the difference explained).
General information, not legal or tax advice. Rules change; confirm with your State Historic Preservation Office or a qualified adviser.
Sources and further reading
- National Park Service, National Register of Historic Places database (snapshot May 2026), reference 05000414.
- Nomination form (PDF, National Archives) — catalog entry
- Wikipedia article (used for cross-checking only; text not reproduced here)
- Wikidata Q15242821
- This listing as JSON
Last updated October 2026. Found an error? See the editorial policy for how to report it.