Beulah Presbyterian Church

Why it's listed
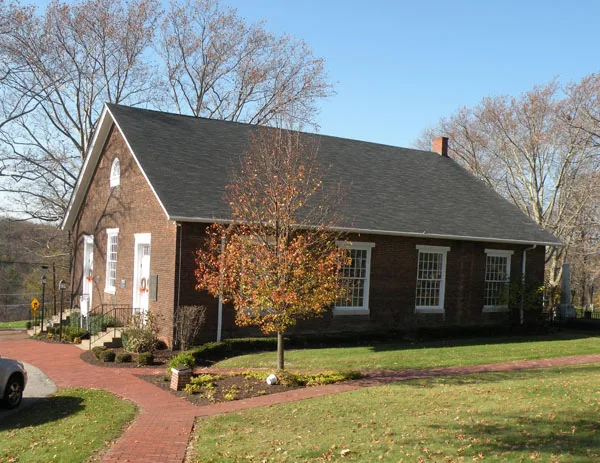
Built of brick laid in common bond, the Beulah Presbyterian Church in Churchill, Allegheny County, dates from 1837. It follows the Georgian meetinghouse concept: a box-like mass holding one large room, with a formal gable end facing the street, two doors, a central window and a semi-circular pedimented pitch. Its slender window mullions, patera-decorated flat lintels and s-shaped tie-beam ends carry Adamesque (Federal) detailing, while the pedimented roof, trabeated doors and windows and oblong transoms point to the Greek Revival, which was at its peak when it was built. Compared with most Georgian churches, which are two stories with an ornamented cornice, this church is markedly plain. The nomination treats it as a rare survival of an older style in a rural setting, and as significant for its architecture and for its religious history in Western Pennsylvania. It has been used continuously as a church since its construction and remains in very good condition.
Significance in brief: The nomination argues the church is a fine example of a previous architectural style lingering in an outlying country area, built when the Greek Revival was at its peak. It describes the building as extremely simple compared with most Georgian churches and says it is of historic, architectural and religious significance to Western Pennsylvania.
Machine-generated summary. This summary was generated by a language model from the official nomination document and has not been reviewed line by line by an editor. It may contain errors. Check the source document before relying on any detail. Source: nomination document (PDF) · National Archives catalog entry. NRHP reference 75001606, listed November 3, 1975. Summary generated October 2026 (model claude-haiku-5-5, prompt v1.1-2026-10-29, confidence medium).
Key facts
| Address | Beulah and McCready Rds., Churchill |
|---|---|
| County | Allegheny County |
| Listed | November 3, 1975 |
| Reference number | 75001606 |
| Resource type | Building |
| Architectural style | Georgian survival with Greek Revival and Adamesque (Federal) elements |
| Criteria |
|
| Areas of significance | Architecture |
| Level of significance | Local |
| Status (as stated in the nomination) | Continuously used as a church since 1837 and in very good condition; a newer church has been built to the east, leaving the old building in a subsidiary position. |
| Acreage | 1 |
| Coordinates | 40.44709, -79.84829 (NPS GIS) |
What listing means for this property
Religious properties are listed for their architectural or historical significance, not their religious use. Listing is honorary and does not restrict the congregation's use of the building. The federal rehabilitation credit is generally unavailable unless part of the building is income-producing; some state programmes and preservation grants do cover religious buildings. Federal funding or permits trigger Section 106 review.
General information, not legal or tax advice. Rules change; confirm with your State Historic Preservation Office or a qualified adviser.
Sources and further reading
- National Park Service, National Register of Historic Places database (snapshot May 2026), reference 75001606.
- Nomination form (PDF, National Archives) — catalog entry
- Wikipedia article (used for cross-checking only; text not reproduced here)
- Wikidata Q4899277
- This listing as JSON
Last updated October 2026. Found an error? See the editorial policy for how to report it.