Lemington Elementary School

Why it's listed
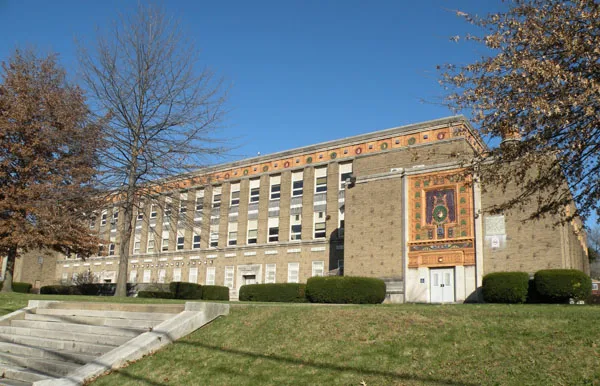
Built in 1937 at 7060 Lemington Avenue in Pittsburgh, this three-story H-shaped school of buff brick was designed by the Pittsburgh Board of Public Education's staff architect, Marion M. Steen, and built partly with federal Public Works Project funds. It was planned for 840 students. Its most distinctive feature is polychrome terra cotta ornament modeled on Mayan temples, including a cornice frieze of sixty-four stylized heads representing five races, and large panels above the gymnasium and auditorium entrances. The terra cotta was manufactured and installed by the Conkling-Armstrong Terra Cotta Company of Philadelphia. Steen designed sixteen school buildings between 1935 and 1942, and this one is regarded as his most exuberant. The interior is comparatively plain apart from the auditorium-cafeteria ceiling, which shows the sun and its rays. The building is valued for its architecture and its role in the city's school building program.
Significance in brief: The nomination argues the school is exceptionally significant within the context of the city's third era of public school building, between 1935 and 1954, when the Pittsburgh School Board employed an in-house architectural staff. Its polychrome terra cotta ornament, including a frieze of heads representing the races of man and Mayan-inspired motifs, is described as unique in the city. It is associated with architecture and education.
Machine-generated summary. This summary was generated by a language model from the official nomination document and has not been reviewed line by line by an editor. It may contain errors. Check the source document before relying on any detail. Source: nomination document (PDF) · National Archives catalog entry. NRHP reference 86002681, listed September 30, 1986. Summary generated October 2026 (model claude-haiku-5-5, prompt v1.1-2026-10-29, confidence medium).
Key facts
| Address | 7060 Lemington Ave., Pittsburgh |
|---|---|
| County | Allegheny County |
| Listed | September 30, 1986 |
| Reference number | 86002681 |
| Resource type | Building |
| Period of significance | 1937 |
| Architect / builder | Marion M. Steen (architect); Navarro Corporation (contractor) |
| Architectural style | Art Deco |
| Areas of significance | Education, Architecture |
| Level of significance | Local |
| Status (as stated in the nomination) | Good condition, with very few alterations |
| Acreage | 2 |
| Coordinates | 40.47106, -80.01444 (NPS GIS) |
What listing means for this property
For a publicly owned building or structure, listing mainly matters when federal funds, permits or licences are involved: projects then go through Section 106 review so effects on the property are considered. Listing also strengthens applications for preservation grants and, for leased income-producing uses, can enable the federal rehabilitation tax credit.
General information, not legal or tax advice. Rules change; confirm with your State Historic Preservation Office or a qualified adviser.
Sources and further reading
- National Park Service, National Register of Historic Places database (snapshot May 2026), reference 86002681.
- Nomination form (PDF, National Archives) — catalog entry
- Wikipedia article (used for cross-checking only; text not reproduced here)
- Wikidata Q6521160
- This listing as JSON
Last updated October 2026. Found an error? See the editorial policy for how to report it.