Rinderknecht, Christian H., House
Also known as: Lauber Residence; Tus-261-4

Why it's listed
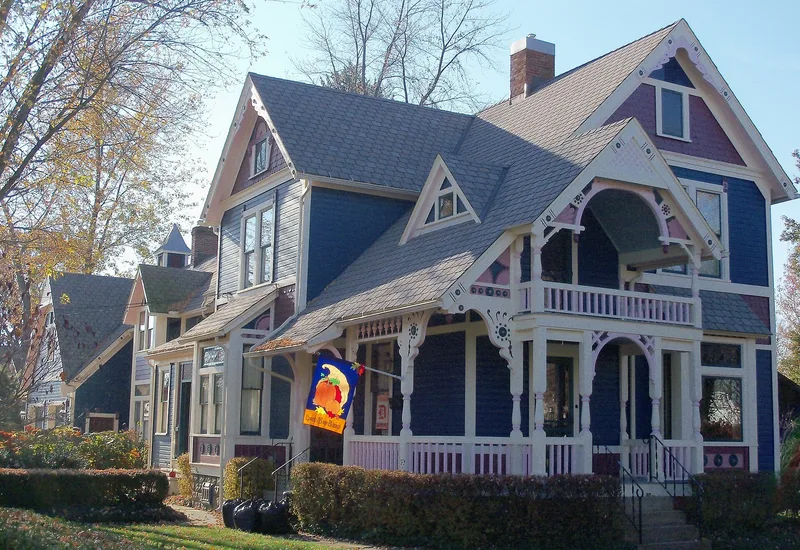
Located on North Wooster Avenue just north of downtown Dover, this 2½-story wood frame house was built no later than 1891 in the Queen Anne style. It sits on a sandstone foundation later faced with locally made precast rock-faced block. A wrap-around porch with spindlework and turned posts dominates the front and south sides, and a second-story porch has a projecting gable echoing the main gable. Stained glass windows, bullseye ornament, shiplap siding and patterned wood shingles give the exterior its varied texture. Inside, the original staircase, oak floors, transomed doors and a built-in china cupboard survive, and only the kitchen has been notably modernized. A two-bay garage from about 1920 also contributes. The house was recognized for its architecture because it keeps a high degree of integrity. Roughly two dozen Queen Anne houses remain in Dover, but this is judged the most intact of its three finest frame examples.
Significance in brief: The nomination argues the house is an outstanding and intact example of Queen Anne architecture under Criterion C. It has a varied roofline, multi-textured wall surfaces, projecting bays and fine spindlework porches. It is described as the most intact of Dover's three most highly developed frame Queen Anne houses.
Machine-generated summary. This summary was generated by a language model from the official nomination document and has not been reviewed line by line by an editor. It may contain errors. Check the source document before relying on any detail. Source: nomination document (PDF) · National Archives catalog entry. NRHP reference 91000972, listed July 31, 1991. Summary generated October 2026 (model claude-sonnet-5-5, prompt v1.0-2026-10-29, confidence high).
Key facts
| Address | 602 N. Wooster Ave., Dover |
|---|---|
| County | Tuscarawas County |
| Listed | July 31, 1991 |
| Reference number | 91000972 |
| Resource type | Building |
| Period of significance | ca. 1891 - 1920 |
| Architectural style | Queen Anne |
| Criteria |
|
| Areas of significance | Architecture |
| Level of significance | Local |
| Status (as stated in the nomination) | Historic and current function is a single dwelling; the kitchen has been modernized, the only notable alteration. |
| Acreage | 0.3 |
| Coordinates | 40.52552, -81.47986 (NPS GIS) |
What listing means for this property
National Register listing is honorary for a privately owned home: it does not by itself restrict what an owner may do with their own money, and it does not require public access. Restrictions come from local landmark or historic-district ordinances, which are separate (how they differ).
Owner-occupied houses are not eligible for the 20% federal rehabilitation tax credit, which applies to income-producing buildings, but many states offer credits for homeowners. Listing also opens the door to preservation easements and to buying a plaque. Start with what listing means for homeowners, renovating a listed house and selling one.
General information, not legal or tax advice. Rules change; confirm with your State Historic Preservation Office or a qualified adviser.
Sources and further reading
- National Park Service, National Register of Historic Places database (snapshot May 2026), reference 91000972.
- Nomination form (PDF, National Archives) — catalog entry
- Wikidata Q138753382
- This listing as JSON
Last updated October 2026. Found an error? See the editorial policy for how to report it.