Cooper, Katherine, House
Also known as: Ohi # Tus-183-4

Why it's listed
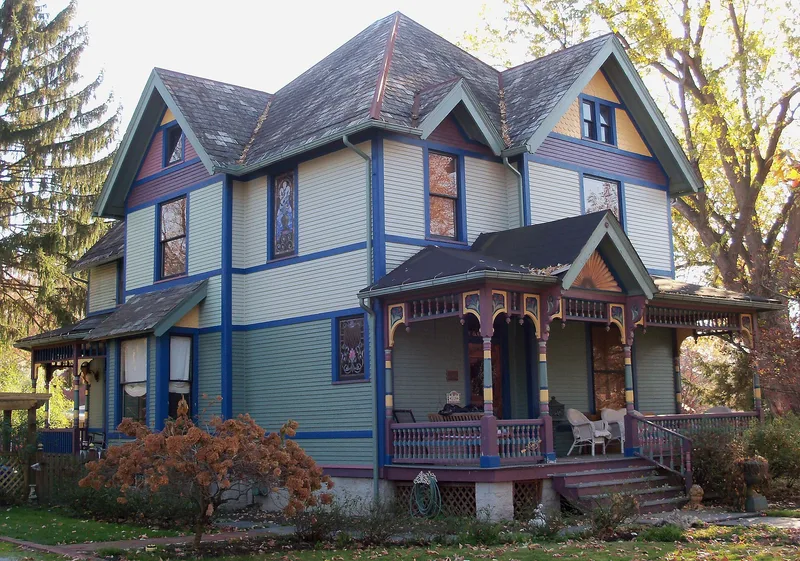
This 2 1/2 story wood frame house in Dover, Ohio, dates to 1891 and is a Queen Anne style residence. It was originally across from the high school on W. 6th Street and owned by the city schools. In 1991 it was moved about a block to its present lot on W. 7th Street to save it from demolition for a parking lot. The exterior has projecting cross-gabled blocks, a shed-roof bay, wood shingles in the gables, a hipped slate roof, and a full-width front porch with turned posts and ornamental millwork. Inside, the carved woodwork, pocket doors, stained glass windows, ornate staircase, and a tiled fireplace with a quartersawn oak mantel remain largely unaltered. The house was listed for its architecture. Roughly two dozen Queen Anne houses survive in Dover, and this one is now the most intact, since the Rinderknecht House lost integrity through a large rear addition.
Significance in brief: The house is significant under Criterion C as an example of Queen Anne architecture. It has irregular massing, a hipped slate roof with varied gables, and varied wall treatments. Its interior is largely intact. After alterations to the Christian Rinderknecht House, it is the most intact Queen Anne house in Dover.
Machine-generated summary. This summary was generated by a language model from the official nomination document and has not been reviewed line by line by an editor. It may contain errors. Check the source document before relying on any detail. Source: nomination document (PDF) · National Archives catalog entry. NRHP reference 95001487, listed January 4, 1996. Summary generated October 2026 (model claude-sonnet-5-5, prompt v1.0-2026-10-29, confidence high).
Key facts
| Address | 118 W. 7th St., Dover |
|---|---|
| County | Tuscarawas County |
| Listed | January 4, 1996 |
| Reference number | 95001487 |
| Resource type | Building |
| Period of significance | 1891 |
| Architect / builder | Unknown |
| Architectural style | Queen Anne |
| Criteria |
|
| Areas of significance | Architecture |
| Level of significance | Local |
| Status (as stated in the nomination) | Moved in 1991 to a new concrete block foundation to save it from demolition for a parking lot; still used as a single dwelling. |
| Acreage | 0.3 |
| Coordinates | 40.52561, -81.48034 (NPS GIS) |
What listing means for this property
National Register listing is honorary for a privately owned home: it does not by itself restrict what an owner may do with their own money, and it does not require public access. Restrictions come from local landmark or historic-district ordinances, which are separate (how they differ).
Owner-occupied houses are not eligible for the 20% federal rehabilitation tax credit, which applies to income-producing buildings, but many states offer credits for homeowners. Listing also opens the door to preservation easements and to buying a plaque. Start with what listing means for homeowners, renovating a listed house and selling one.
General information, not legal or tax advice. Rules change; confirm with your State Historic Preservation Office or a qualified adviser.
Sources and further reading
- National Park Service, National Register of Historic Places database (snapshot May 2026), reference 95001487.
- Nomination form (PDF, National Archives) — catalog entry
- Wikidata Q138753433
- This listing as JSON
Last updated October 2026. Found an error? See the editorial policy for how to report it.