Reeves, Jeremiah, House and Carriage House
Also known as: Dover Historical Musuem
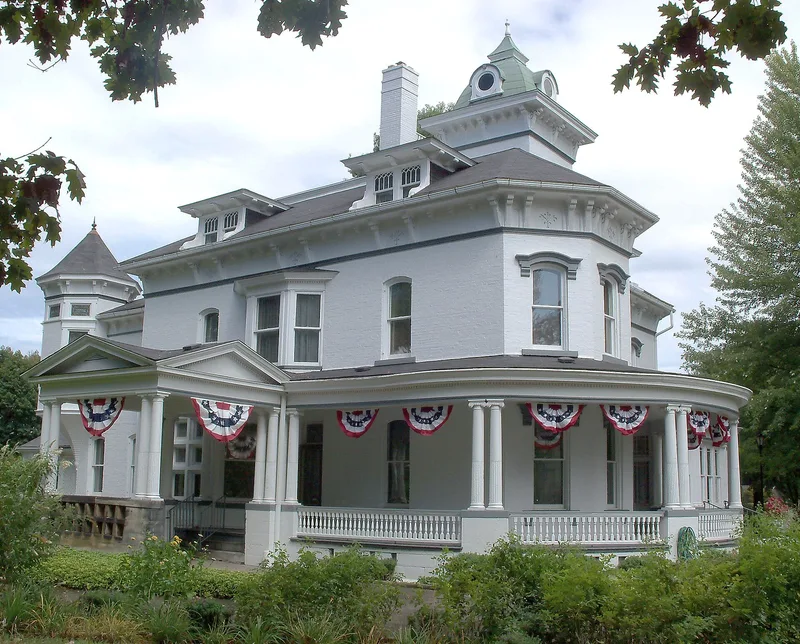

Why it's listed
At 325 East Iron Avenue in Dover, Ohio, a house and carriage house record the ambitions of a successful local industrialist. Jeremiah Reeves, an English-born boiler maker who bought the failing Dover Rolling Mill in 1883 and went on to railroading, banking and real estate, acquired an 1878 house in 1897. His brother-in-law, builder James Rees, reworked it into a mix of Queen Anne, Italianate, Second Empire and Romanesque styles. The painted brick house has a square tower with a domed roof, Romanesque arched windows, a curved veranda and a porte-cochere. Rees designed the 1902 carriage house, which repeats the tower-and-arch theme with paired polygonal bays, castellated elements and brick corbelling. The buildings were listed as local examples of turn-of-the-century eclectic design and of the display favored by rising small-town Ohio elites. The property is now used as the Dover Historical Museum and sits on 1.88 acres.
Significance in brief: The nomination argues the buildings are significant examples of the architectural eclecticism practiced by turn-of-the-century builder-craftsmen. They also show the elaborate display sought by self-made small-town Ohio elites. The house reworks an earlier structure by mixing several styles, while the carriage house is described as entirely Rees's own design.
Machine-generated summary. This summary was generated by a language model from the official nomination document and has not been reviewed line by line by an editor. It may contain errors. Check the source document before relying on any detail. Source: nomination document (PDF) · National Archives catalog entry. NRHP reference 82003661, listed July 15, 1982. Summary generated October 2026 (model claude-sonnet-5-5, prompt v1.0-2026-10-29, confidence medium).
Key facts
| Address | 325 E. Iron Ave., Dover |
|---|---|
| County | Tuscarawas County |
| Listed | July 15, 1982 |
| Reference number | 82003661 |
| Resource type | Building |
| Period of significance | 1897-1901, 1902 |
| Architect / builder | James Rees |
| Architectural style | Eclectic: Queen Anne, Italianate, Second Empire and Romanesque elements |
| Areas of significance | Industry, Architecture |
| Level of significance | Local |
| Status (as stated in the nomination) | Now operated as the Dover Historical Museum; condition listed as excellent and unaltered, on its original site. The form checks both occupied and unoccupied. |
| Acreage | 1.9 |
| Coordinates | 40.51586, -81.46256 (NPS GIS) |
What listing means for this property
National Register listing is honorary for a privately owned home: it does not by itself restrict what an owner may do with their own money, and it does not require public access. Restrictions come from local landmark or historic-district ordinances, which are separate (how they differ).
Owner-occupied houses are not eligible for the 20% federal rehabilitation tax credit, which applies to income-producing buildings, but many states offer credits for homeowners. Listing also opens the door to preservation easements and to buying a plaque. Start with what listing means for homeowners, renovating a listed house and selling one.
General information, not legal or tax advice. Rules change; confirm with your State Historic Preservation Office or a qualified adviser.
Sources and further reading
- National Park Service, National Register of Historic Places database (snapshot May 2026), reference 82003661.
- Nomination form (PDF, National Archives) — catalog entry
- Wikipedia article (used for cross-checking only; text not reproduced here)
- Wikidata Q6180960
- This listing as JSON
Last updated October 2026. Found an error? See the editorial policy for how to report it.