Lebol, John, House, Smokehouse and Springhouse

Why it's listed
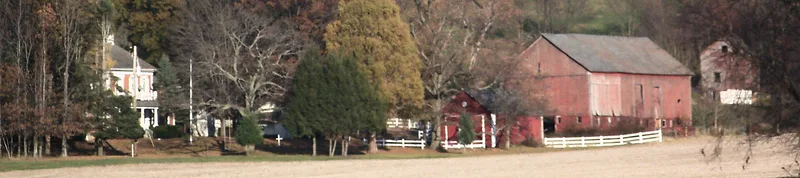
Between the Zoar Separatist community and Bolivar, overlooking the Tuscarawas River Valley, stands the Lebold Homestead, built in 1857-59 for farmer John Lebold. The cluster includes a brick house, a smokehouse and a springhouse. The house, made of locally fired brick, has a five-bay front, a sidelighted central entry, a porch with stone columns, and an imbricated slate roof. Inside, cherry and walnut woodwork came from trees grown on the farm. The east extension served as a summer kitchen, with a separate upstairs room for travellers. Lebold was the son of Conrad Lebold, who emigrated from Wurttemberg to Zoar in 1830. The second generation expanded the family's land and grew wheat, aided by the nearby Ohio-Erie Canal. The homestead is considered an outstanding example of Greek Revival design as interpreted by German farmer-craftsmen and of the prosperity of second-generation German settlers. Modern subdivisions now surround it, though the buildings remain unaltered.
Significance in brief: The nomination presents it as a significant example of the dwellings built by successful second-generation German settlers, who turned farming skill and business sense into large holdings and substantial but unostentatious homes. It is described as the finest expression of second-generation German-built dwellings in the Tuscarawas Valley and as a German interpretation of Greek Revival architecture.
Machine-generated summary. This summary was generated by a language model from the official nomination document and has not been reviewed line by line by an editor. It may contain errors. Check the source document before relying on any detail. Source: nomination document (PDF) · National Archives catalog entry. NRHP reference 82003660, listed July 15, 1982. Summary generated October 2026 (model claude-sonnet-5-5, prompt v1.0-2026-10-29, confidence high).
Key facts
| Address | Rt. 1, Bolivar |
|---|---|
| County | Tuscarawas County |
| Listed | July 15, 1982 |
| Reference number | 82003660 |
| Resource type | Building |
| Period of significance | 1857-1859 |
| Architect / builder | Jacob Schoelkopf |
| Architectural style | Greek Revival |
| Areas of significance | European, Architecture |
| Level of significance | Local |
| Status (as stated in the nomination) | Listed as occupied, in excellent condition, unaltered and on its original site; used as a private residence. Surrounded by later subdivision development. |
| Acreage | 1 |
| Coordinates | 40.63867, -81.43408 (NPS GIS) |
What listing means for this property
National Register listing is honorary for a privately owned home: it does not by itself restrict what an owner may do with their own money, and it does not require public access. Restrictions come from local landmark or historic-district ordinances, which are separate (how they differ).
Owner-occupied houses are not eligible for the 20% federal rehabilitation tax credit, which applies to income-producing buildings, but many states offer credits for homeowners. Listing also opens the door to preservation easements and to buying a plaque. Start with what listing means for homeowners, renovating a listed house and selling one.
General information, not legal or tax advice. Rules change; confirm with your State Historic Preservation Office or a qualified adviser.
Sources and further reading
- National Park Service, National Register of Historic Places database (snapshot May 2026), reference 82003660.
- Nomination form (PDF, National Archives) — catalog entry
- Wikidata Q138752832
- This listing as JSON
Last updated October 2026. Found an error? See the editorial policy for how to report it.