Fisher, E.D., House

Why it's listed
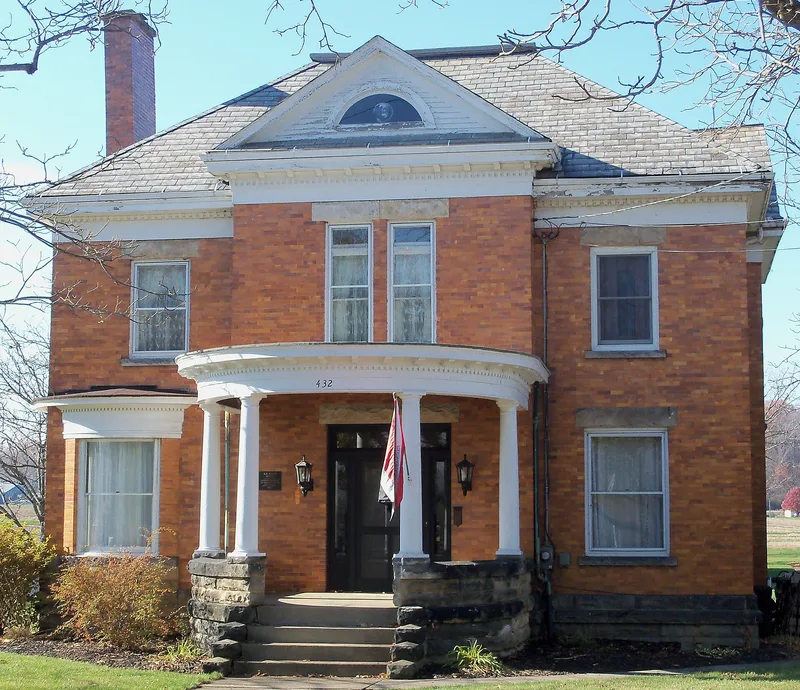
Built between 1903 and 1906 at 432 S. Park Avenue in Bolivar, Ohio, this Colonial Revival house was designed by Massillon architect Charles B. Heckman for Earl Delmar Fisher and his family, longtime Bolivar residents who operated a third-generation orchard. The walls are oak planks clad in golden salt-glazed brick from the Federal Clay Product Company, set on a sandstone foundation under a slate truncated hip roof. A semi-elliptical porch with Doric columns fronts the house, and the interior features quarter-sawn oak woodwork, pocket doors and curved-glass windows. A two-story brick carriage house stands behind it. The house is considered one of the best examples of the Colonial Revival style in northern Tuscarawas County and one of the largest private residences in the village. It also illustrates the role of locally made brick in early twentieth-century building. Changes have been modest, and original features such as the attic and cast iron radiators survive.
Significance in brief: The nomination argues significance under Criterion C as one of the few and best examples of Colonial Revival architecture in Bolivar and northern Tuscarawas County. It shows the turn-of-the-century shift from late Victorian styles. The house and carriage house also reflect the importance of locally made salt-glazed brick in the area's twentieth-century construction.
Machine-generated summary. This summary was generated by a language model from the official nomination document and has not been reviewed line by line by an editor. It may contain errors. Check the source document before relying on any detail. Source: nomination document (PDF) · National Archives catalog entry. NRHP reference 99001194, listed September 24, 1999. Summary generated October 2026 (model claude-sonnet-5-5, prompt v1.0-2026-10-29, confidence high).
Key facts
| Address | 432 S. Park Ave., Bolivar |
|---|---|
| County | Tuscarawas County |
| Listed | September 24, 1999 |
| Reference number | 99001194 |
| Resource type | Building |
| Period of significance | 1903-1906 |
| Architect / builder | Heckman, Charles, B., Massillon, Ohio |
| Architectural style | Colonial Revival/Georgian Revival |
| Criteria |
|
| Areas of significance | Architecture |
| Level of significance | Local |
| Status (as stated in the nomination) | Still used as a single-family dwelling, with a secondary dwelling use for the carriage house; restoration and renovation are planned by the owners. |
| Acreage | 1.4 |
| Coordinates | 40.64580, -81.45435 (NPS GIS) |
What listing means for this property
National Register listing is honorary for a privately owned home: it does not by itself restrict what an owner may do with their own money, and it does not require public access. Restrictions come from local landmark or historic-district ordinances, which are separate (how they differ).
Owner-occupied houses are not eligible for the 20% federal rehabilitation tax credit, which applies to income-producing buildings, but many states offer credits for homeowners. Listing also opens the door to preservation easements and to buying a plaque. Start with what listing means for homeowners, renovating a listed house and selling one.
General information, not legal or tax advice. Rules change; confirm with your State Historic Preservation Office or a qualified adviser.
Sources and further reading
- National Park Service, National Register of Historic Places database (snapshot May 2026), reference 99001194.
- Nomination form (PDF, National Archives) — catalog entry
- Wikidata Q138753256
- This listing as JSON
Last updated October 2026. Found an error? See the editorial policy for how to report it.