Packard, James Ward, House
Also known as: Myron and Katherine Summers House

Why it's listed
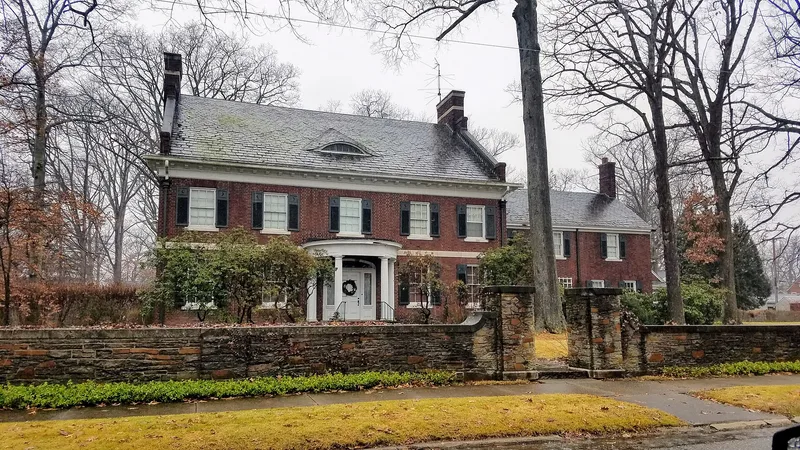
Built in 1923-24 on Oak Knoll Avenue in Warren, Ohio, this two and one half story brick house was the final residence of James Ward Packard, the local inventor associated with the Packard Electric Company and the Packard Motor Car Company. Designed by the Warren firm Keich, O'Brien and Hoster, it shows Georgian Revival features including Flemish bond brickwork, a slate roof, massive end chimneys, a two-story columned portico and a broken-pediment west entrance. Interior finishes include marble, mahogany, poplar and maple, imported wallpaper, an elevator and a barrel-vaulted attic room. The grounds cover two acres and include a garage for five cars with a chauffeur's apartment. Packard lived here until his death in 1928, and his wife and later a niece's family kept the house and furnishings largely as planned. The house is recognized for its architectural quality and its link to a figure central to Warren's early twentieth-century prosperity.
Significance in brief: The nomination argues the house is an excellent, lavish example of Georgian Revival architecture, designed by the Warren firm Keich, O'Brien and Hoster. It is also the home of J.W. Packard from 1924 until his death in 1928. Packard's work in electrical products and the Packard automobile contributed to Warren's growth and prosperity. The house remains essentially unaltered.
Machine-generated summary. This summary was generated by a language model from the official nomination document and has not been reviewed line by line by an editor. It may contain errors. Check the source document before relying on any detail. Source: nomination document (PDF) · National Archives catalog entry. NRHP reference 85003577, listed October 31, 1985. Summary generated October 2026 (model claude-sonnet-5-5, prompt v1.0-2026-10-29, confidence high).
Key facts
| Address | 319 Oak Knoll Ave. NE, Warren |
|---|---|
| County | Trumbull County |
| Listed | October 31, 1985 |
| Reference number | 85003577 |
| Resource type | Building |
| Period of significance | 1900- (specific date 1924) |
| Architect / builder | Keich, O'Brien & Hoster of Warren |
| Architectural style | Georgian Revival |
| Criteria |
|
| Areas of significance | Engineering, Transportation, Architecture, Invention |
| Level of significance | Local |
| Status (as stated in the nomination) | Described as in excellent condition, unaltered and occupied as a private residence at the time of nomination. |
| Acreage | 2 |
| Coordinates | 41.23926, -80.79395 (NPS GIS) |
What listing means for this property
National Register listing is honorary for a privately owned home: it does not by itself restrict what an owner may do with their own money, and it does not require public access. Restrictions come from local landmark or historic-district ordinances, which are separate (how they differ).
Owner-occupied houses are not eligible for the 20% federal rehabilitation tax credit, which applies to income-producing buildings, but many states offer credits for homeowners. Listing also opens the door to preservation easements and to buying a plaque. Start with what listing means for homeowners, renovating a listed house and selling one.
General information, not legal or tax advice. Rules change; confirm with your State Historic Preservation Office or a qualified adviser.
Sources and further reading
- National Park Service, National Register of Historic Places database (snapshot May 2026), reference 85003577.
- Nomination form (PDF, National Archives) — catalog entry
- Wikidata Q138752673
- This listing as JSON
Last updated October 2026. Found an error? See the editorial policy for how to report it.