Trumbull County Courthouse

Why it's listed
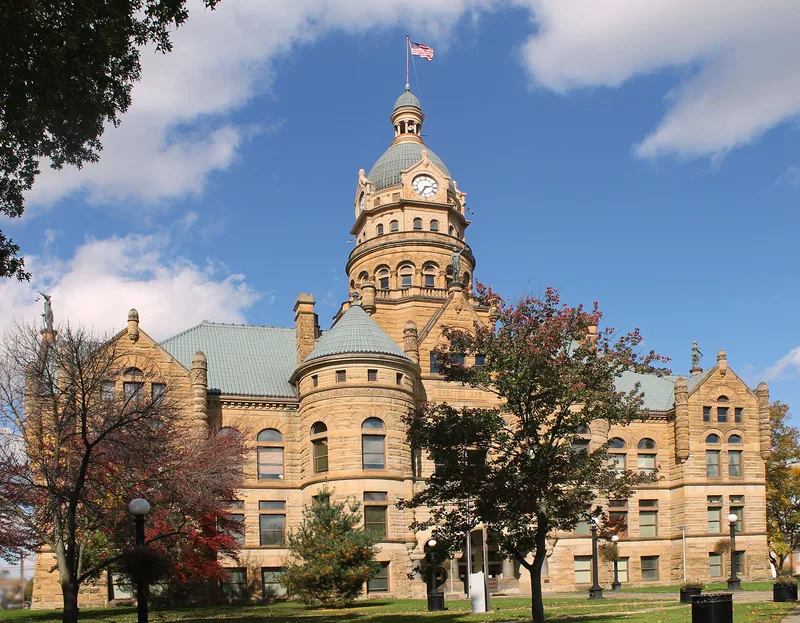
Trumbull County Courthouse, at 160 High Street N.W. in Warren, Ohio, is a Romanesque Revival building of locally quarried sandstone, begun in 1895 and finished in 1897 at a cost of $194,569. Labelle and French designed it and E. M. Canfield was the contractor. It rises three stories plus an attic, with arcaded entrances, semicircular conical-roofed bays, carved stone turrets, statues of Justice atop the gables and a large round clock tower at the center of the roof. Inside are terrazzo floors, wide stairways, marble wainscoting, carved woodwork and an original cast iron elevator still in operation. It is the third courthouse on the site, following buildings of 1815 and 1854; the second was destroyed by fire in 1895, though most documents, deeds and atlases were saved. Warren became county seat in 1800. The courthouse dominates downtown Warren and serves as a landmark across the Mahoning Valley.
Significance in brief: It is the third courthouse on its site, replacing earlier buildings of 1815 and 1854, the second of which burned in 1895. The nomination calls it a dominant feature of downtown Warren, a landmark of the Mahoning Valley and a fine example of Romanesque Revival architecture. It is also the seat of the county's judiciary.
Machine-generated summary. This summary was generated by a language model from the official nomination document and has not been reviewed line by line by an editor. It may contain errors. Check the source document before relying on any detail. Source: nomination document (PDF) · National Archives catalog entry. NRHP reference 74001637, listed December 31, 1974. Summary generated October 2026 (model claude-sonnet-5-5, prompt v1.0-2026-10-29, confidence high).
Key facts
| Address | 160 High St., NW., Warren |
|---|---|
| County | Trumbull County |
| Listed | December 31, 1974 |
| Reference number | 74001637 |
| Resource type | Building |
| Period of significance | 19th Century (specific date 1895) |
| Architect / builder | Architects Labelle and French; contractor E. M. Canfield |
| Architectural style | Romanesque Revival |
| Areas of significance | Architecture |
| Level of significance | State |
| Status (as stated in the nomination) | Condition listed as excellent and altered; occupied and in government use. The Court of Common Pleas has met on the ground level since opening. All windows have been replaced with aluminum sash. |
| Acreage | 1 |
| Within district | Warren Commercial Historic District |
| Coordinates | 41.23705, -80.81890 (NPS GIS) |
What listing means for this property
For a publicly owned building or structure, listing mainly matters when federal funds, permits or licences are involved: projects then go through Section 106 review so effects on the property are considered. Listing also strengthens applications for preservation grants and, for leased income-producing uses, can enable the federal rehabilitation tax credit.
General information, not legal or tax advice. Rules change; confirm with your State Historic Preservation Office or a qualified adviser.
Sources and further reading
- National Park Service, National Register of Historic Places database (snapshot May 2026), reference 74001637.
- Nomination form (PDF, National Archives) — catalog entry
- Wikidata Q138752353
- This listing as JSON
Last updated October 2026. Found an error? See the editorial policy for how to report it.