Edwards, John Stark, House
Also known as: Trumbull County Historical Society

Why it's listed
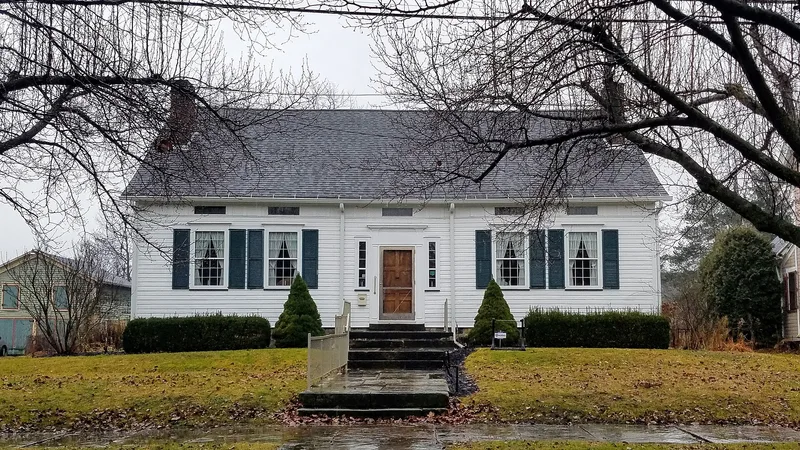
Built in 1807, this story-and-a-half post and beam house in Warren, Ohio, measures 48 by 33 feet and has a steeply pitched gable roof, two end chimneys and a central entrance framed by Tuscan pilasters and a full entablature. It was the home of John Stark Edwards, grandson of Jonathan Edwards, who became the Western Reserve's first resident lawyer, first Recorder of Trumbull County and first elected representative to Congress from the region. After his death in 1813 it was sold to Thomas D. Webb, founder of the Western Reserve's first newspaper, and later housed the Iddings family until 1938. The Trumbull County Historical Society then bought it and opened it as a museum. In 1966 street widening and a new parking lot forced a move three blocks east, where it kept its original orientation and a new basement, with the foundation stones marked and relaid. It is valued as a late Colonial vernacular building in a region of Federal and Greek Revival styles.
Significance in brief: The house was home to several important figures in Western Reserve history, including John Stark Edwards, the region's first resident lawyer and first elected congressional representative. It is also an unusual example of late Colonial vernacular architecture in Northeast Ohio, where Federal and Greek Revival styles predominate.
Machine-generated summary. This summary was generated by a language model from the official nomination document and has not been reviewed line by line by an editor. It may contain errors. Check the source document before relying on any detail. Source: nomination document (PDF) · National Archives catalog entry. NRHP reference 78002199, listed July 17, 1978. Summary generated October 2026 (model claude-sonnet-5-5, prompt v1.0-2026-10-29, confidence high).
Key facts
| Address | 309 South St., SE., Warren |
|---|---|
| County | Trumbull County |
| Listed | July 17, 1978 |
| Reference number | 78002199 |
| Resource type | Building |
| Period of significance | 1807 |
| Architectural style | Late Colonial vernacular |
| Areas of significance | Exploration/Settlement, Architecture |
| Level of significance | Local |
| Status (as stated in the nomination) | Occupied and used as a museum owned by the Trumbull County Historical Society. The basement holds the historical museum and the first floor is restored to the 1800-1840 period. |
| Acreage | 0.3 |
| Coordinates | 41.23417, -80.81640 (NPS GIS) |
What listing means for this property
National Register listing is honorary for a privately owned home: it does not by itself restrict what an owner may do with their own money, and it does not require public access. Restrictions come from local landmark or historic-district ordinances, which are separate (how they differ).
Owner-occupied houses are not eligible for the 20% federal rehabilitation tax credit, which applies to income-producing buildings, but many states offer credits for homeowners. Listing also opens the door to preservation easements and to buying a plaque. Start with what listing means for homeowners, renovating a listed house and selling one.
General information, not legal or tax advice. Rules change; confirm with your State Historic Preservation Office or a qualified adviser.
Sources and further reading
- National Park Service, National Register of Historic Places database (snapshot May 2026), reference 78002199.
- Nomination form (PDF, National Archives) — catalog entry
- Wikidata Q138752440
- This listing as JSON
Last updated October 2026. Found an error? See the editorial policy for how to report it.