Garlick, Richard, House

Why it's listed
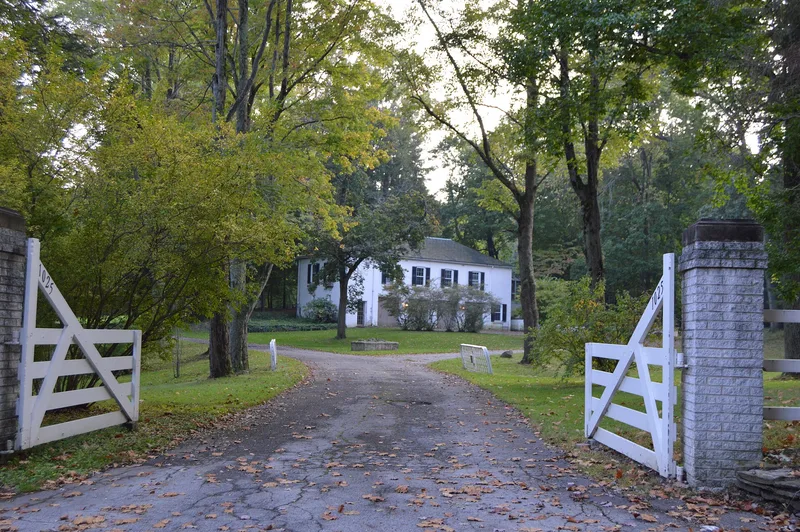
Built between 1914 and 1919 north of Youngstown, this estate was designed as a country seat for industrialist Richard Garlick, an officer of Youngstown Sheet and Tube. New York architect Charles A. Platt designed the grey stucco-over-tile house with slate roof, marble trim and Doric detailing, along with the garage and greenhouse. Olmsted Brothers of Brookline, Massachusetts, laid out the grounds, including an open front lawn, formal garden, service court, orchard, vegetable garden and shrubbery garden, with stone culverts and an iron bridge. About 22 of the original 27 acres remain in the nominated property. The estate is considered a rare, well-preserved survivor of more than 20 Mahoning Valley country places built by wealthy steel and iron families. It was among the last built before federal income tax laws ended such construction. It is also one of only four residential projects combining Platt's architecture with Olmsted Brothers landscapes, and it shows Platt's typical separation of public and service areas.
Significance in brief: The nomination argues it is a rare, largely intact example of more than 20 Mahoning Valley country estates built by industrialists. It was the residence of Richard Garlick, an officer of Youngstown Sheet and Tube. It is also one of only four projects in which Charles A. Platt designed buildings on Olmsted Brothers sites, and it is a classic, little altered Platt design.
Machine-generated summary. This summary was generated by a language model from the official nomination document and has not been reviewed line by line by an editor. It may contain errors. Check the source document before relying on any detail. Source: nomination document (PDF) · National Archives catalog entry. NRHP reference 90001500, listed October 10, 1990. Summary generated October 2026 (model claude-sonnet-5-5, prompt v1.0-2026-10-29, confidence high).
Key facts
| Address | 1025 Ravine Dr., Youngstown |
|---|---|
| County | Trumbull County |
| Listed | October 10, 1990 |
| Reference number | 90001500 |
| Resource type | Building |
| Period of significance | 1914-1932 |
| Architect / builder | Charles A. Platt, Architect; Olmsted Brothers, Landscape Architect |
| Architectural style | Neo-Classical Revival |
| Criteria |
|
| Areas of significance | Landscape Architecture, Architecture, Social History |
| Level of significance | Local |
| Status (as stated in the nomination) | The house interior and landscape are described as relatively unaltered, while the greenhouse glazing has been vandalized and has deteriorated from neglect. Several modern non-contributing features exist. |
| Acreage | 22 |
| Coordinates | 41.14675, -80.64391 (NPS GIS) |
What listing means for this property
National Register listing is honorary for a privately owned home: it does not by itself restrict what an owner may do with their own money, and it does not require public access. Restrictions come from local landmark or historic-district ordinances, which are separate (how they differ).
Owner-occupied houses are not eligible for the 20% federal rehabilitation tax credit, which applies to income-producing buildings, but many states offer credits for homeowners. Listing also opens the door to preservation easements and to buying a plaque. Start with what listing means for homeowners, renovating a listed house and selling one.
General information, not legal or tax advice. Rules change; confirm with your State Historic Preservation Office or a qualified adviser.
Sources and further reading
- National Park Service, National Register of Historic Places database (snapshot May 2026), reference 90001500.
- Nomination form (PDF, National Archives) — catalog entry
- Wikidata Q138752723
- This listing as JSON
Last updated October 2026. Found an error? See the editorial policy for how to report it.