Tod Homestead Cemetery Gate

Why it's listed
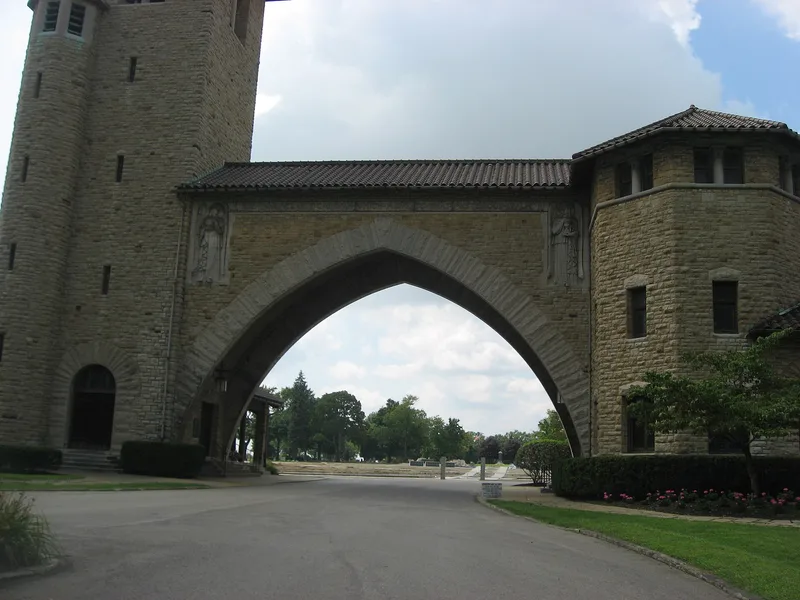
Limestone walls, a pointed-arch portal and a tall Romanesque tower mark the entrance to the Tod Homestead Cemetery on Belmont Avenue in Youngstown. The complex also includes a chapel with five engaged buttresses, a story-and-a-half office with a six-bay cloister arcade, and a polygonal bay, all under tile roofs. Open loggias on the west side end in pavilions, and both main facades were treated as equally important. Construction began in 1909 for George Tod, president of the Brier Hill Iron and Coal Company, on land that was the Tod family homestead. His father, David Tod, served as Minister to Brazil and as Ohio's Civil War governor. The design came from Boston architect Julius A. Schweinfurth, one of four architect brothers, and the nomination notes that his work in Ohio is rare. It was listed as an unusually striking example of eclectic commemorative architecture.
Significance in brief: The nomination calls it an unusually striking example of eclectic commemorative architecture. It is especially interesting for its architect, Julius A. Schweinfurth, and for the connection to his family of architects. It also stands on the homestead of the Tod family, whose most prominent member, David Tod, served as Governor of Ohio.
Machine-generated summary. This summary was generated by a language model from the official nomination document and has not been reviewed line by line by an editor. It may contain errors. Check the source document before relying on any detail. Source: nomination document (PDF) · National Archives catalog entry. NRHP reference 76001484, listed October 22, 1976. Summary generated October 2026 (model claude-sonnet-5-5, prompt v1.0-2026-10-29, confidence medium).
Key facts
| Address | Belmont Ave., Youngstown |
|---|---|
| County | Mahoning County |
| Listed | October 22, 1976 |
| Reference number | 76001484 |
| Resource type | Building |
| Period of significance | 1909-1917 |
| Architect / builder | Julius A. Schweinfurth |
| Architectural style | Richardsonian Romanesque with late Gothic Revival elements (eclectic mixture of styles) |
| Areas of significance | Architecture |
| Level of significance | Local |
| Status (as stated in the nomination) | Owned by a cemetery association; present use is commemorative and the form checks the property as occupied. |
| Acreage | 0.9 |
| Coordinates | 41.12871, -80.66587 (NPS GIS) |
What listing means for this property
For a publicly owned building or structure, listing mainly matters when federal funds, permits or licences are involved: projects then go through Section 106 review so effects on the property are considered. Listing also strengthens applications for preservation grants and, for leased income-producing uses, can enable the federal rehabilitation tax credit.
General information, not legal or tax advice. Rules change; confirm with your State Historic Preservation Office or a qualified adviser.
Sources and further reading
- National Park Service, National Register of Historic Places database (snapshot May 2026), reference 76001484.
- Nomination form (PDF, National Archives) — catalog entry
- Wikidata Q138565148
- This listing as JSON
Last updated October 2026. Found an error? See the editorial policy for how to report it.