Voris, Peter Jr., House
Also known as: Burnham Residence

Why it's listed
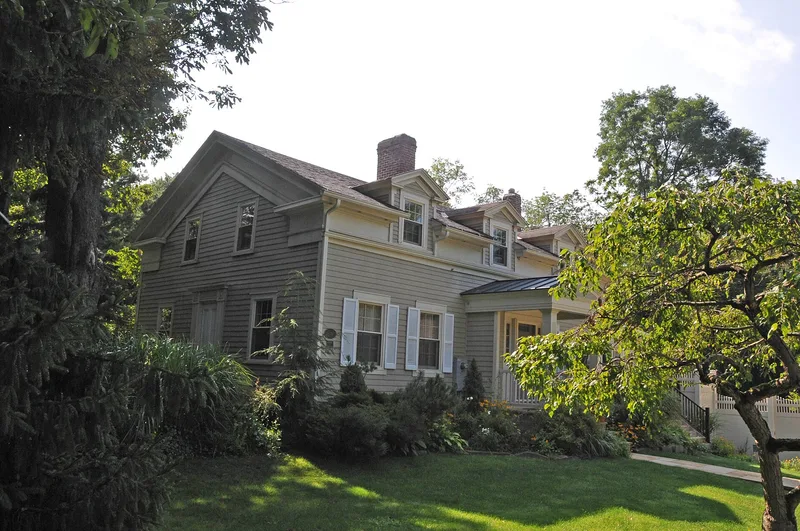
Built in the early 1840s on Ira Road in Hammond's Corners, this one-and-a-half-story frame house is a vernacular Greek Revival dwelling of the type locally called a New England one-and-a-half. Peter Voris Jr., a county surveyor, state legislator, postmaster and judge, bought the land in 1840 and built the house, which was on the 1846 tax records. Its north gable end keeps original Greek Revival features, including cornice returns, a wide plain frieze and a profiled door surround with corner blocks. The house changed over time: a Victorian porch was added in the late nineteenth century, and in the mid-1920s dormers were added where frieze windows had been, giving it a blended Greek Revival and Colonial Revival look. A rear wing was added in 1987 and a west porch in 2002. The house is among the oldest surviving buildings in the hamlet and shows early Western Reserve settlement patterns and changing architectural tastes.
Significance in brief: It represents the early Western Reserve settlement period in Bath Township (Criterion A) and the way an early house was updated over time from Greek Revival to Colonial Revival (Criterion C). Its location in Hammond's Corners reflects the township's early pattern of dispersed farms and small mixed-use hamlets.
Machine-generated summary. This summary was generated by a language model from the official nomination document and has not been reviewed line by line by an editor. It may contain errors. Check the source document before relying on any detail. Source: nomination document (PDF) · National Archives catalog entry. NRHP reference 10000976, listed December 7, 2010. Summary generated October 2026 (model claude-sonnet-5-5, prompt v1.0-2026-10-29, confidence medium).
Key facts
| Address | 3622 Ira Rd, Bath Township |
|---|---|
| County | Summit County |
| Listed | December 7, 2010 |
| Reference number | 10000976 |
| Resource type | Building |
| Period of significance | 1840-1928 |
| Architectural style | Mid-19th Century/Greek Revival; 20th Century/Colonial Revival |
| Criteria |
|
| Areas of significance | Architecture, Exploration/Settlement |
| Level of significance | Local |
| Status (as stated in the nomination) | Still used as a single-family dwelling; the form lists current function as domestic/single dwelling. |
| Acreage | 1.9 |
| Coordinates | 41.18870, -81.63281 (NPS GIS) |
What listing means for this property
National Register listing is honorary for a privately owned home: it does not by itself restrict what an owner may do with their own money, and it does not require public access. Restrictions come from local landmark or historic-district ordinances, which are separate (how they differ).
Owner-occupied houses are not eligible for the 20% federal rehabilitation tax credit, which applies to income-producing buildings, but many states offer credits for homeowners. Listing also opens the door to preservation easements and to buying a plaque. Start with what listing means for homeowners, renovating a listed house and selling one.
General information, not legal or tax advice. Rules change; confirm with your State Historic Preservation Office or a qualified adviser.
Sources and further reading
- National Park Service, National Register of Historic Places database (snapshot May 2026), reference 10000976.
- Nomination form (PDF, National Archives) — catalog entry
- Wikidata Q138697853
- This listing as JSON
Last updated October 2026. Found an error? See the editorial policy for how to report it.