Lambert, Jeremiah, House and Barn
Also known as: Louis and Partners Design

Why it's listed
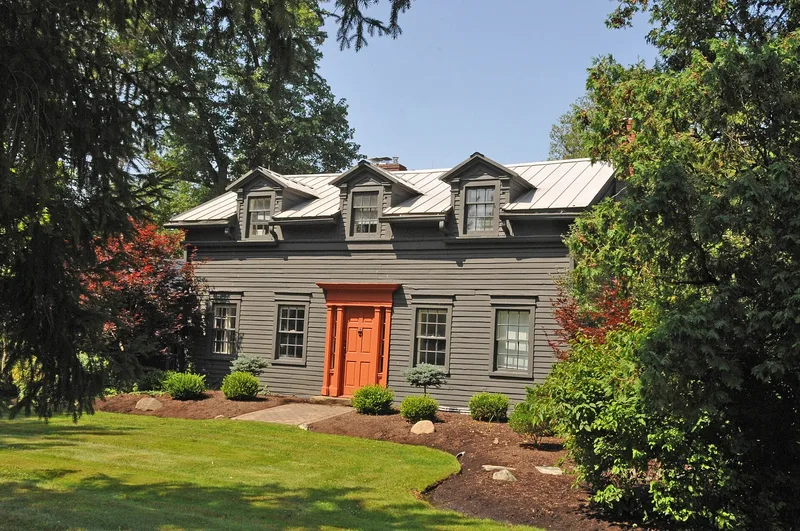
Set along Cleveland-Massillon Road in Ghent, this 2.66-acre property in Bath Township, Summit County, includes a story-and-a-half house built in the late 1840s and a large barn. The house is a vernacular Greek Revival building of braced frame construction with wood siding. Around 1918 its owners gave it a Colonial Revival update, adding dormers, a new pilastered entrance, a south wing and a second-floor bathroom. A rear addition from the 1990s now serves the design firm that uses the house as offices. The Sweitzer forebay barn, probably from the late 19th century, has a central cupola, round-arched louvered openings and heavy timber framing, and it appears nearly unchanged from early photographs. The property was listed for its link to the township's early settlement and to the farming economy that sustained it through about 1920. The changes made over time show how successful farm families updated modest early homes while keeping their original character.
Significance in brief: The property is significant under Criterion A as a representative of Bath Township's early settlement period and its rural agricultural economic base from settlement through the early 20th century. The house keeps its Greek Revival form and shows Colonial Revival updates made around 1918-1919. The barn is one of the largest and best preserved along Cleveland-Massillon Road.
Machine-generated summary. This summary was generated by a language model from the official nomination document and has not been reviewed line by line by an editor. It may contain errors. Check the source document before relying on any detail. Source: nomination document (PDF) · National Archives catalog entry. NRHP reference 10000977, listed December 7, 2010. Summary generated October 2026 (model claude-sonnet-5-5, prompt v1.0-2026-10-29, confidence medium).
Key facts
| Address | 2138 Cleveland-Massillon Rd, Ghent |
|---|---|
| County | Summit County |
| Listed | December 7, 2010 |
| Reference number | 10000977 |
| Resource type | Building |
| Period of significance | 1840s-1920 |
| Architectural style | 19th C - Greek Revival; 20th C - Colonial Revival |
| Criteria |
|
| Areas of significance | Agriculture, Exploration/Settlement |
| Level of significance | Local |
| Status (as stated in the nomination) | The house was converted to offices in the 1990s, with a rear addition built at that time; the barn is used for storage. |
| Acreage | 2.7 |
| Coordinates | 41.19363, -81.63676 (NPS GIS) |
What listing means for this property
National Register listing is honorary for a privately owned home: it does not by itself restrict what an owner may do with their own money, and it does not require public access. Restrictions come from local landmark or historic-district ordinances, which are separate (how they differ).
Owner-occupied houses are not eligible for the 20% federal rehabilitation tax credit, which applies to income-producing buildings, but many states offer credits for homeowners. Listing also opens the door to preservation easements and to buying a plaque. Start with what listing means for homeowners, renovating a listed house and selling one.
General information, not legal or tax advice. Rules change; confirm with your State Historic Preservation Office or a qualified adviser.
Sources and further reading
- National Park Service, National Register of Historic Places database (snapshot May 2026), reference 10000977.
- Nomination form (PDF, National Archives) — catalog entry
- Wikidata Q138715256
- This listing as JSON
Last updated October 2026. Found an error? See the editorial policy for how to report it.