Twinsburg Institute
Also known as: Twinsburg Historical Society

Why it's listed
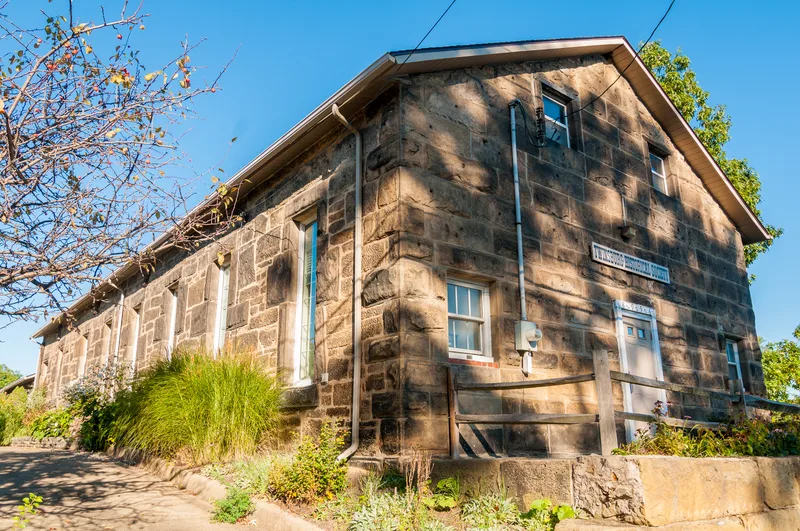
Built in 1866-1867 on Darrow Road in Twinsburg, this sandstone building was the final home of the Twinsburg Institute, a school led by minister Samuel Bissell. Bissell founded the school after becoming pastor in 1828 and taught there for decades. By 1848 it had four buildings, 300 students and seven teachers, and charged very low tuition so that all could attend. Students included members of the Seneca, Ottawa and Potawatomi tribes. After financial trouble around the Civil War forced the sale of buildings, Bissell, then 70, largely built this one himself. The school ended with his death at 98. The building was originally two stories; the upper story was removed around 1920, a cement block kitchen was added, and many windows were reduced. The Grange acquired it in 1920, and the Twinsburg Historical Society received it in 1964. It is valued as the last surviving school building and as vernacular stonework.
Significance in brief: It is the last building of an important educational institution that operated for more than half a century, essentially as a one-man school run by Samuel Bissell. It is also an unusual example of vernacular stone construction with rock-faced and vermiculated masonry.
Machine-generated summary. This summary was generated by a language model from the official nomination document and has not been reviewed line by line by an editor. It may contain errors. Check the source document before relying on any detail. Source: nomination document (PDF) · National Archives catalog entry. NRHP reference 76001535, listed January 1, 1976. Summary generated October 2026 (model claude-sonnet-5-5, prompt v1.0-2026-10-29, confidence medium).
Key facts
| Address | 8996 Darrow Rd., Twinsburg |
|---|---|
| County | Summit County |
| Listed | January 1, 1976 |
| Reference number | 76001535 |
| Resource type | Building |
| Period of significance | 1867-1895 |
| Architect / builder | Samuel Bissell |
| Architectural style | Vernacular |
| Areas of significance | Education, Architecture |
| Level of significance | Local |
| Status (as stated in the nomination) | Currently used as a museum and meeting space; altered around 1920 when the second story was removed. |
| Acreage | 0.9 |
| Coordinates | 41.31049, -81.44065 (NPS GIS) |
What listing means for this property
National Register listing is honorary: it recognises significance and does not restrict what a private owner may do without federal money or permits. It unlocks the 20% federal rehabilitation tax credit for income-producing buildings, state credits in many states, and Section 106 review when federal agencies are involved. See what listing means in practice.
General information, not legal or tax advice. Rules change; confirm with your State Historic Preservation Office or a qualified adviser.
Sources and further reading
- National Park Service, National Register of Historic Places database (snapshot May 2026), reference 76001535.
- Nomination form (PDF, National Archives) — catalog entry
- Wikipedia article (used for cross-checking only; text not reproduced here)
- Wikidata Q137196173
- This listing as JSON
Last updated October 2026. Found an error? See the editorial policy for how to report it.