Twinsburg Congregational Church

Why it's listed
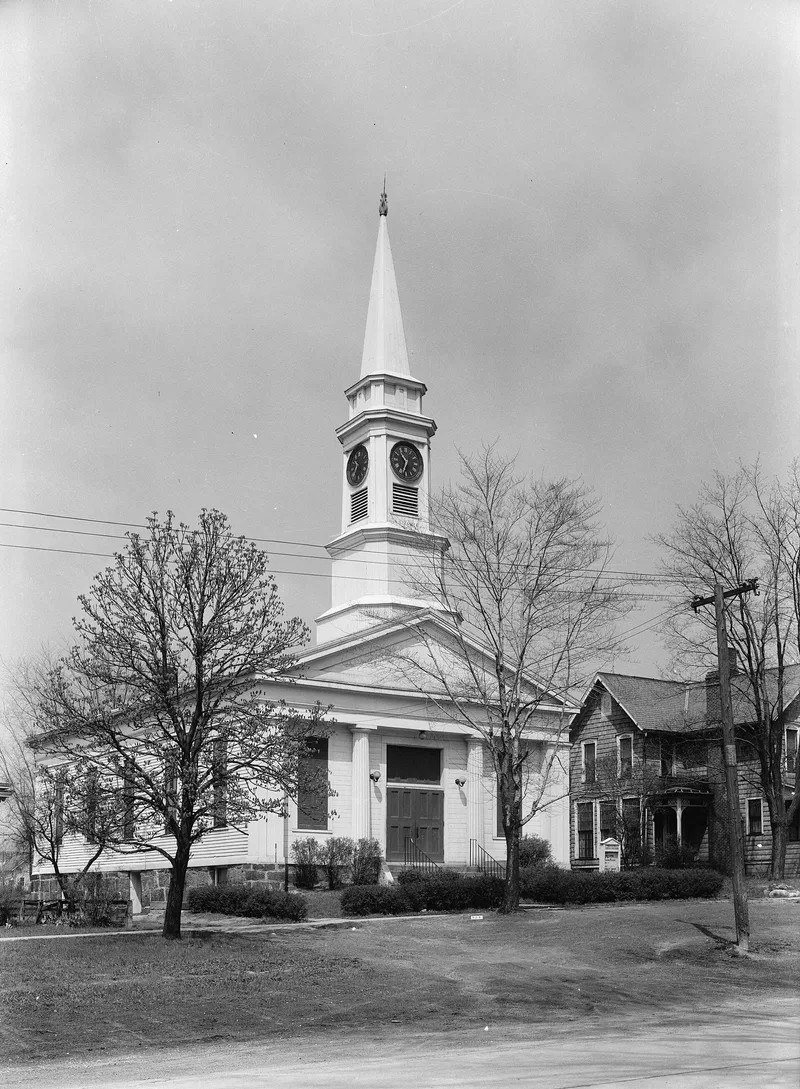
Standing on the Public Square in Twinsburg, Ohio, this frame church was built in 1848 at a cost of $3,300 for a congregation organized in 1822. It follows the Greek Revival style, with a temple-like facade divided into three bays by two attached Doric columns and flat pilasters, topped by an entablature and pediment. A steeple of three octagonal stages rises above; it was replaced in 1856 after a windstorm, and a clock was added in 1896. Inside, the plain interior has New England-style pews and an original plaster ceiling rosette. The chancel was remodeled in 1908 and 1963, and a concrete block educational annex was added at the rear in 1954. The building is valued as an example of a New England meetinghouse adapted to Greek Revival taste, and as the only survivor of four related churches in the area. The builder is unknown, though Simeon Porter or one of the Clarks has been suggested.
Significance in brief: The nomination calls it a superior example of the late colonial New England meetinghouse adapted to the Greek Revival style. It is also the only survivor of a group of four related buildings: the Streetsboro church was moved, a Methodist church on the Square was destroyed, and the Brecksville church burned in 1965.
Machine-generated summary. This summary was generated by a language model from the official nomination document and has not been reviewed line by line by an editor. It may contain errors. Check the source document before relying on any detail. Source: nomination document (PDF) · National Archives catalog entry. NRHP reference 74001634, listed May 3, 1974. Summary generated October 2026 (model claude-sonnet-5-5, prompt v1.0-2026-10-29, confidence high).
Key facts
| Address | Twinsburg Public Sq., Twinsburg |
|---|---|
| County | Summit County |
| Listed | May 3, 1974 |
| Reference number | 74001634 |
| Resource type | Building |
| Period of significance | 19th Century (specific dates 1848; 1856) |
| Architect / builder | Unknown; Simeon Porter of Hudson, James Clark or William Clark suggested as possible architect-builders |
| Architectural style | Greek Revival |
| Areas of significance | Architecture |
| Level of significance | Local |
| Status (as stated in the nomination) | Excellent condition, occupied and in religious use; altered by a 1954 rear addition and interior remodelings, but basic design and structure unchanged. |
| Acreage | 0.9 |
| Coordinates | 41.31210, -81.44210 (NPS GIS) |
What listing means for this property
Religious properties are listed for their architectural or historical significance, not their religious use. Listing is honorary and does not restrict the congregation's use of the building. The federal rehabilitation credit is generally unavailable unless part of the building is income-producing; some state programmes and preservation grants do cover religious buildings. Federal funding or permits trigger Section 106 review.
General information, not legal or tax advice. Rules change; confirm with your State Historic Preservation Office or a qualified adviser.
Sources and further reading
- National Park Service, National Register of Historic Places database (snapshot May 2026), reference 74001634.
- Nomination form (PDF, National Archives) — catalog entry
- Wikipedia article (used for cross-checking only; text not reproduced here)
- Wikidata Q7858419
- This listing as JSON
Last updated October 2026. Found an error? See the editorial policy for how to report it.