Stan Hywet Poultry Keepers Cottage
Also known as: Smith Residence

Why it's listed
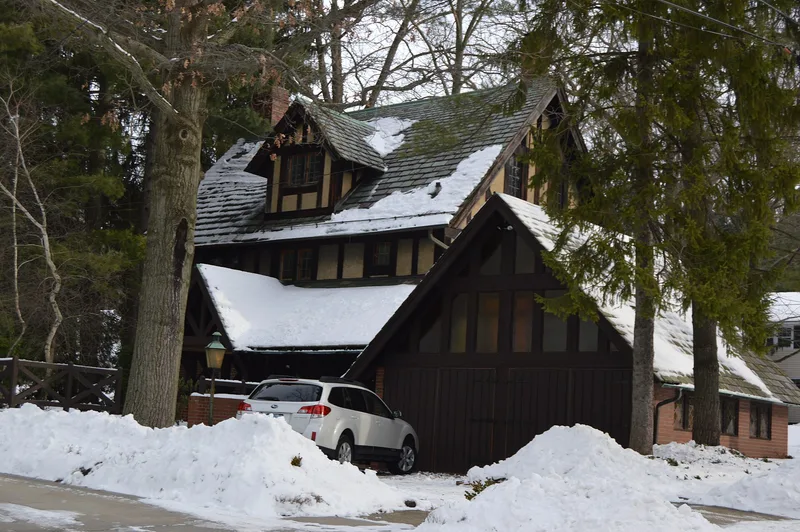
Built in 1917 at the edge of the Stan Hywet estate in Akron, this Tudor Revival cottage housed the estate's poultry keeper and originally connected to a chicken run. Frank Seiberling, co-founder of Goodyear, worked with Cleveland architect Charles S. Schneider and wanted every outbuilding to share the design details and construction methods of the main house. The two-story building has double-laid brick walls, a half-timbered and stucco upper floor, a slate roof, and leaded metal casement windows. Inside, the original room arrangement, concrete floors, radiators and a grain chute still reflect its first use. After the chicken run came down in 1955, the cottage was sold and saved from demolition. Industrial designer F. Eugene Smith and his wife converted it to a home in 1957, adding a porch and garage that are distinguished from the original work. Though later suburban houses surround it, the cottage remains a locally significant example of the estate's Tudor Revival architecture.
Significance in brief: It is nominated as locally significant under Criterion C for architecture, as a building tied to the high-style Tudor Revival estate architecture of Stan Hywet Hall. Frank Seiberling worked closely with architect Charles S. Schneider to give outbuildings consistent design details and construction methods. The cottage keeps its original form, materials and interior layout, and its 1957 additions were kept compatible with the original.
Machine-generated summary. This summary was generated by a language model from the official nomination document and has not been reviewed line by line by an editor. It may contain errors. Check the source document before relying on any detail. Source: nomination document (PDF) · National Archives catalog entry. NRHP reference 12001183, listed January 14, 2013. Summary generated October 2026 (model claude-sonnet-5-5, prompt v1.0-2026-10-29, confidence medium).
Key facts
| Address | 1103 Courtleigh Dr., Akron |
|---|---|
| County | Summit County |
| Listed | January 14, 2013 |
| Reference number | 12001183 |
| Resource type | Building |
| Period of significance | 1917-1957 |
| Architect / builder | Schneider, Charles; Smith, F. Eugene |
| Architectural style | Late 19th and 20th Century Revivals/Tudor Revival |
| Criteria |
|
| Areas of significance | Architecture |
| Level of significance | Local |
| Status (as stated in the nomination) | Still used as a single-family dwelling; the attached chicken run was demolished in 1955 and a rear porch and garage were added in 1957. |
| Acreage | 0.9 |
| Coordinates | 41.11778, -81.55336 (NPS GIS) |
What listing means for this property
National Register listing is honorary for a privately owned home: it does not by itself restrict what an owner may do with their own money, and it does not require public access. Restrictions come from local landmark or historic-district ordinances, which are separate (how they differ).
Owner-occupied houses are not eligible for the 20% federal rehabilitation tax credit, which applies to income-producing buildings, but many states offer credits for homeowners. Listing also opens the door to preservation easements and to buying a plaque. Start with what listing means for homeowners, renovating a listed house and selling one.
General information, not legal or tax advice. Rules change; confirm with your State Historic Preservation Office or a qualified adviser.
Sources and further reading
- National Park Service, National Register of Historic Places database (snapshot May 2026), reference 12001183.
- Nomination form (PDF, National Archives) — catalog entry
- Wikidata Q138688404
- This listing as JSON
Last updated October 2026. Found an error? See the editorial policy for how to report it.