Seiberling, Charles Willard, House
Also known as: Tri-Acre; Sum-155-12; Unity Church

Why it's listed
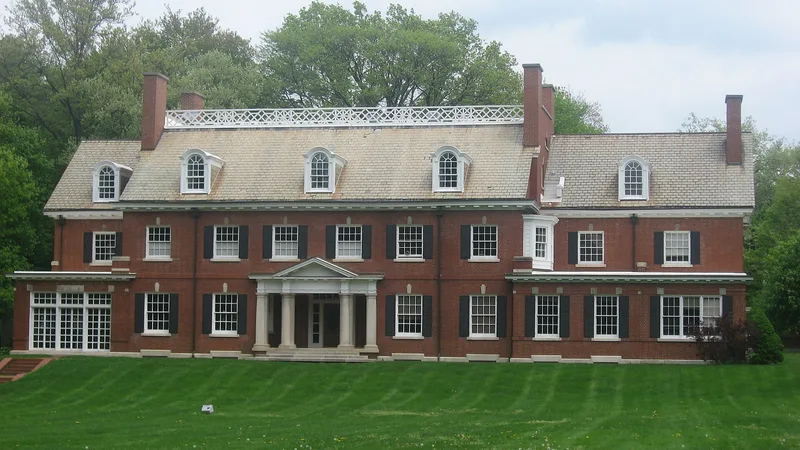
Built in 1913 in Akron's Highland Park area, this 2-1/2 story red brick house was the residence of Charles W. Seiberling, who with his brother Frank co-founded the Goodyear Tire and Rubber Company. The brick is laid in Flemish bond over a steel frame, with a symmetrical facade, a pedimented entry with Tuscan pilasters and columns, a slate roof with round-arch dormers, and a rear port-cochere. Inside, most original detail survives, including seventeen of eighteen fireplaces, mahogany trim, molded plaster ceilings and intact third-floor servants' quarters. Seiberling was known for progressive worker relations and wide civic leadership, and he lived here until 1922. The house later passed to Michael O'Neal, then to a Catholic teaching order, and about 1960 to the Unity Church. It was recently bought by an owner who is restoring it. It was recognized for the Seiberling association and as a fine example of Georgian Revival design.
Significance in brief: The nomination argues it is significant under Criterion B for its association with Charles Seiberling, a co-founder of Goodyear and one of Akron's foremost industrialists and civic leaders. It is also significant under Criterion C as an outstanding example of Georgian Revival design, and reportedly the second largest mansion in Akron.
Machine-generated summary. This summary was generated by a language model from the official nomination document and has not been reviewed line by line by an editor. It may contain errors. Check the source document before relying on any detail. Source: nomination document (PDF) · National Archives catalog entry. NRHP reference 93000405, listed May 6, 1993. Summary generated October 2026 (model claude-sonnet-5-5, prompt v1.0-2026-10-29, confidence high).
Key facts
| Address | 1075 W. Market St., Akron |
|---|---|
| County | Summit County |
| Listed | May 6, 1993 |
| Reference number | 93000405 |
| Resource type | Building |
| Period of significance | 1913-1922 |
| Architect / builder | Child, Edward S. |
| Architectural style | Colonial Revival (described in the significance statement as Georgian Revival) |
| Criteria |
|
| Areas of significance | Industry, Architecture |
| Level of significance | Local |
| Status (as stated in the nomination) | Current function listed as work in progress; the current owner has begun a program of restoring the house, including restoring the original entry doors in 1993. |
| Acreage | 3.6 |
| Coordinates | 41.10166, -81.55108 (NPS GIS) |
What listing means for this property
National Register listing is honorary for a privately owned home: it does not by itself restrict what an owner may do with their own money, and it does not require public access. Restrictions come from local landmark or historic-district ordinances, which are separate (how they differ).
Owner-occupied houses are not eligible for the 20% federal rehabilitation tax credit, which applies to income-producing buildings, but many states offer credits for homeowners. Listing also opens the door to preservation easements and to buying a plaque. Start with what listing means for homeowners, renovating a listed house and selling one.
General information, not legal or tax advice. Rules change; confirm with your State Historic Preservation Office or a qualified adviser.
Sources and further reading
- National Park Service, National Register of Historic Places database (snapshot May 2026), reference 93000405.
- Nomination form (PDF, National Archives) — catalog entry
- Wikidata Q138691046
- This listing as JSON
Last updated October 2026. Found an error? See the editorial policy for how to report it.