Barder, Byron R., House

Why it's listed
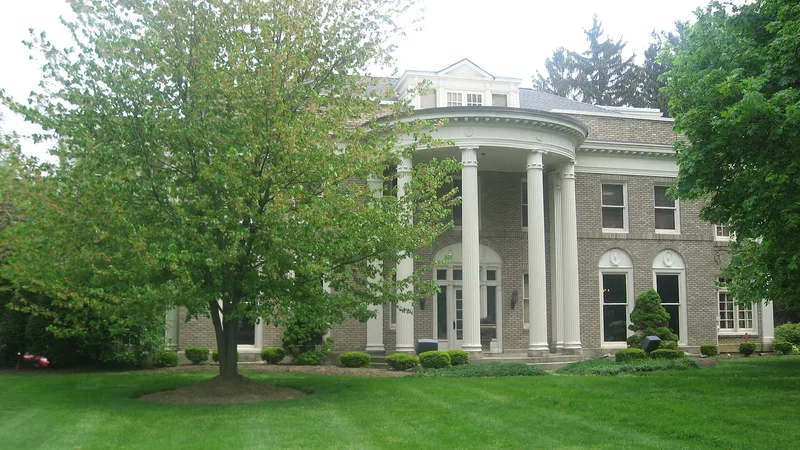
Built in 1919 on a one and one-third acre corner lot in Akron, this two and one-half story house is faced in cream brick with ivory trim. Its symmetrical front is dominated by a half-round portico with six colossal fluted columns, and a two story service wing with a three-stall garage extends from the rear. Inside are fifteen principal rooms, including a grand open staircase, a solarium, a basement billiard room with a shooting range, and a third floor dance hall. The home was designed by Harpster & Bliss, the leading Akron architectural firm of its day, and is considered perhaps the finest of six major surviving houses by that firm. A 1928 publication called it one of Akron's finest private homes. Byron R. Barder, president and general manager of the Biggs Boiler Works Company, lived here for thirty-eight years. It was listed for its architecture, and plans called for conversion to offices while preserving the exterior.
Significance in brief: The nomination bases significance on architectural merit and on the importance in Akron of its architects. It is described as an unusual interpretation of the Adamesque mode of Georgian Revival and perhaps the finest of six major surviving domestic commissions by Harpster & Bliss. Its service wing plan and its relation to the main block are also praised.
Machine-generated summary. This summary was generated by a language model from the official nomination document and has not been reviewed line by line by an editor. It may contain errors. Check the source document before relying on any detail. Source: nomination document (PDF) · National Archives catalog entry. NRHP reference 87001598, listed September 17, 1987. Summary generated October 2026 (model claude-sonnet-5-5, prompt v1.0-2026-10-29, confidence medium).
Key facts
| Address | 1041 W. Market St., Akron |
|---|---|
| County | Summit County |
| Listed | September 17, 1987 |
| Reference number | 87001598 |
| Resource type | Building |
| Period of significance | 1919 |
| Architect / builder | Harpster & Bliss, Architects |
| Architectural style | Georgian Revival |
| Areas of significance | Architecture |
| Level of significance | Local |
| Status (as stated in the nomination) | Historic use was a single dwelling; current function is listed as office building, and the form says it will be converted to office and studio use by an Akron architectural firm with careful preservation of the exterior. |
| Acreage | 1.3 |
| Coordinates | 41.09148, -81.55004 (NPS GIS) |
What listing means for this property
National Register listing is honorary for a privately owned home: it does not by itself restrict what an owner may do with their own money, and it does not require public access. Restrictions come from local landmark or historic-district ordinances, which are separate (how they differ).
Owner-occupied houses are not eligible for the 20% federal rehabilitation tax credit, which applies to income-producing buildings, but many states offer credits for homeowners. Listing also opens the door to preservation easements and to buying a plaque. Start with what listing means for homeowners, renovating a listed house and selling one.
General information, not legal or tax advice. Rules change; confirm with your State Historic Preservation Office or a qualified adviser.
Sources and further reading
- National Park Service, National Register of Historic Places database (snapshot May 2026), reference 87001598.
- Nomination form (PDF, National Archives) — catalog entry
- Wikidata Q138690998
- This listing as JSON
Last updated October 2026. Found an error? See the editorial policy for how to report it.