Robinson, Byron W., House
Also known as: Robinson Mansion; Steinway Hall; Lone Star Fraternity; Sum-347-

Why it's listed
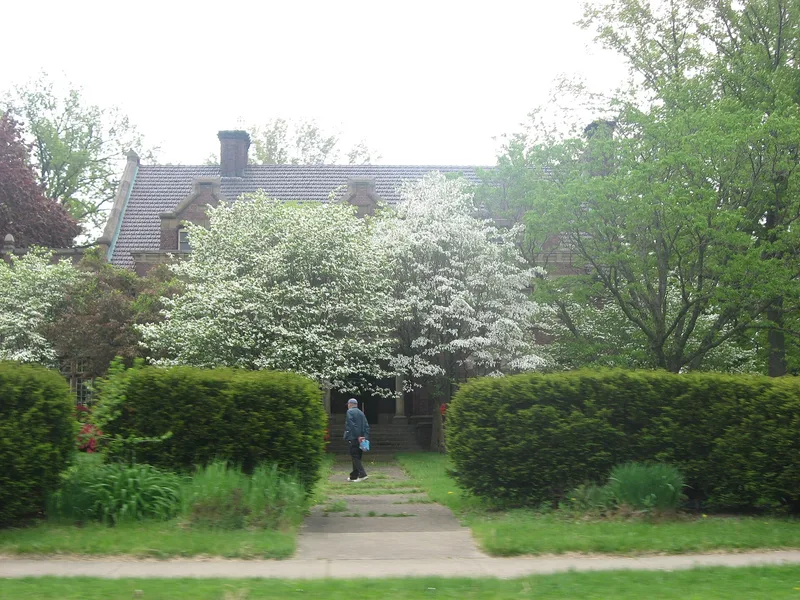
Built in 1906 for clay products executive Byron W. Robinson, this large brick residence on Akron's east side is an example of the Jacobethan branch of Tudor Revival design. The red brick walls are laid in Flemish bond with sandstone trim, parapeted gables, shaped vergeboards on the rear dormers, a tile roof, and massive fluted chimneys. A porch with Ionic columns marks the entry, and a porte-cochere echoes it at the rear. Inside, oak and mahogany woodwork, mosaic tile, carved staircase and stained glass windows survive. A matching carriage house and a brick rear wall remain on the 2.3-acre lot. The house is considered locally significant because Jacobethan houses are rare in Akron, and this is the only recorded example. It was among the last grand industrialist homes built on the east side before commercialization pushed such estates west. After Mrs. Robinson died in 1936 it served as a maternity home, then a fraternity house and offices, and has since been restored.
Significance in brief: The nomination argues it is an outstanding example of the Jacobethan subtype of Tudor Revival architecture, with a high degree of exterior and interior integrity. It is the only Jacobethan house recorded in the Akron inventory and the Ohio Historic Inventory. It was also one of the last two large industrialist residences built on Akron's east side before the shift westward.
Machine-generated summary. This summary was generated by a language model from the official nomination document and has not been reviewed line by line by an editor. It may contain errors. Check the source document before relying on any detail. Source: nomination document (PDF) · National Archives catalog entry. NRHP reference 91001415, listed September 20, 1991. Summary generated October 2026 (model claude-sonnet-5-5, prompt v1.0-2026-10-29, confidence high).
Key facts
| Address | 715 E. Buchtel Ave., Akron |
|---|---|
| County | Summit County |
| Listed | September 20, 1991 |
| Reference number | 91001415 |
| Resource type | Building |
| Period of significance | 1906 |
| Architect / builder | Hopkinson, Charles W. |
| Architectural style | Tudor Revival (Jacobethan Revival) |
| Criteria |
|
| Areas of significance | Architecture |
| Level of significance | Local |
| Status (as stated in the nomination) | Saved from demolition and restored for use as Akron's Steinway Hall; the third-floor ballroom has been restored and the interior is largely intact. Current function is listed as commerce/trade specialty store. |
| Acreage | 2.3 |
| Coordinates | 41.07696, -81.49528 (NPS GIS) |
What listing means for this property
National Register listing is honorary for a privately owned home: it does not by itself restrict what an owner may do with their own money, and it does not require public access. Restrictions come from local landmark or historic-district ordinances, which are separate (how they differ).
Owner-occupied houses are not eligible for the 20% federal rehabilitation tax credit, which applies to income-producing buildings, but many states offer credits for homeowners. Listing also opens the door to preservation easements and to buying a plaque. Start with what listing means for homeowners, renovating a listed house and selling one.
General information, not legal or tax advice. Rules change; confirm with your State Historic Preservation Office or a qualified adviser.
Sources and further reading
- National Park Service, National Register of Historic Places database (snapshot May 2026), reference 91001415.
- Nomination form (PDF, National Archives) — catalog entry
- Wikidata Q138691033
- This listing as JSON
Last updated October 2026. Found an error? See the editorial policy for how to report it.