Hower Mansion

Why it's listed
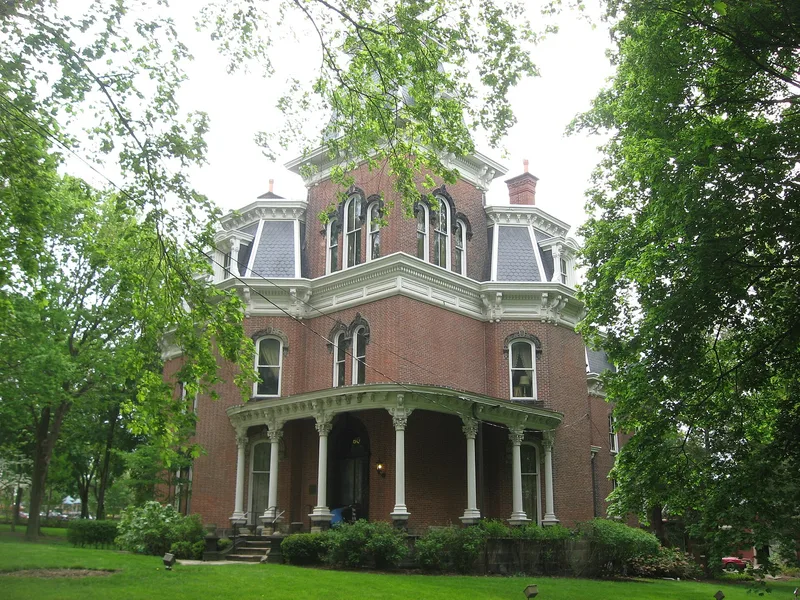
Set on a high, landscaped 2.5 acre plot at 60 Fir Hill in Akron, this red brick mansion was completed in 1871 in the French Second Empire style. Projecting pavilions each carry their own roof, verandas link the bays, and high mansard roofs of fishtail slate rise above bracketed eaves and detailed dormers. A four-story tower at the northeast corner is topped by a wrought iron railing and a weathervane showing the completion year. Inside are 42 rooms, many with black walnut trim, marble fireplaces and parquet floors, plus etched door panels and a main stair rising four stories to the observation tower. John H. Hower, a leading Akron industrialist, designed and first owned the house. He helped organize the Excelsior Mower & Reaper Company and later formed Hower & Company, a milling firm that preceded Quaker Oats. The house was listed as the best preserved and one of the most elaborate Victorian houses in northeast Ohio.
Significance in brief: The nomination calls it the finest of the few remaining large Victorian houses in Akron and the best preserved and one of the most elaborate Victorian houses in northeast Ohio. It is a superb example of an era when wealthy men built pretentious homes to display their wealth. It is also tied to John H. Hower, a leading Akron industrialist.
Machine-generated summary. This summary was generated by a language model from the official nomination document and has not been reviewed line by line by an editor. It may contain errors. Check the source document before relying on any detail. Source: nomination document (PDF) · National Archives catalog entry. NRHP reference 73001536, listed April 11, 1973. Summary generated October 2026 (model claude-sonnet-5-5, prompt v1.0-2026-10-29, confidence high).
Key facts
| Address | 60 Fir Hill, Akron |
|---|---|
| County | Summit County |
| Listed | April 11, 1973 |
| Reference number | 73001536 |
| Resource type | Building |
| Period of significance | 19th Century (specific date 1871) |
| Architect / builder | John H. Hower (designer and first owner) |
| Architectural style | French Second Empire Victorian |
| Areas of significance | Architecture |
| Level of significance | Local |
| Status (as stated in the nomination) | Listed in good condition and unaltered on its original site. It was deeded to the University of Akron in 1971, and a life tenant still occupied it at the time of nomination. |
| Acreage | 2.5 |
| Coordinates | 41.07988, -81.50756 (NPS GIS) |
What listing means for this property
National Register listing is honorary for a privately owned home: it does not by itself restrict what an owner may do with their own money, and it does not require public access. Restrictions come from local landmark or historic-district ordinances, which are separate (how they differ).
Owner-occupied houses are not eligible for the 20% federal rehabilitation tax credit, which applies to income-producing buildings, but many states offer credits for homeowners. Listing also opens the door to preservation easements and to buying a plaque. Start with what listing means for homeowners, renovating a listed house and selling one.
General information, not legal or tax advice. Rules change; confirm with your State Historic Preservation Office or a qualified adviser.
Sources and further reading
- National Park Service, National Register of Historic Places database (snapshot May 2026), reference 73001536.
- Nomination form (PDF, National Archives) — catalog entry
- Wikidata Q138689904
- This listing as JSON
Last updated October 2026. Found an error? See the editorial policy for how to report it.