First Congregational Church

Why it's listed
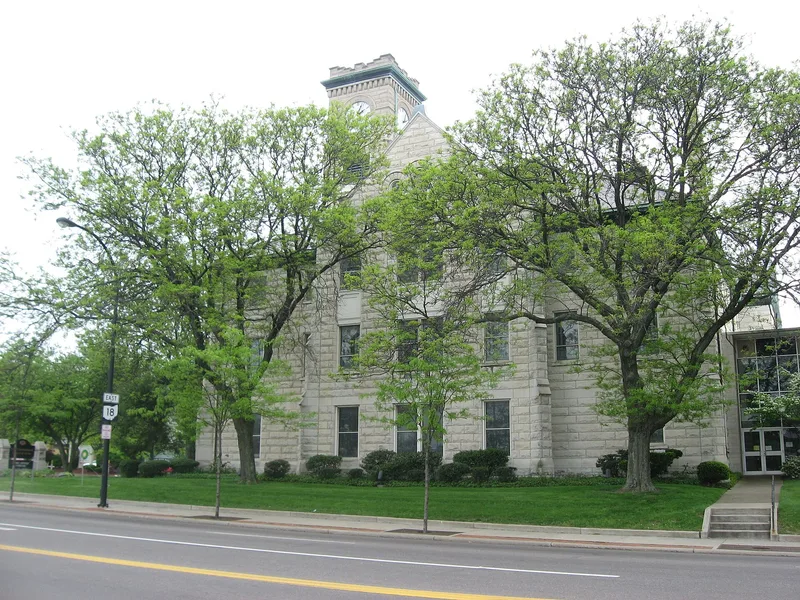
Completed in 1910 at the corner of East Market and South Union Streets in Akron, this limestone church was designed by Charles Henry and Son Architects in the Richardsonian Romanesque style. It follows the Akron Plan, in which a sanctuary and a Sunday School share one building. The sanctuary has a diagonal pulpit, radial pews on a sloping floor and an oval balcony hung from the roof structure. The Sunday School wing has a two-story lecture space ringed by radially arranged classrooms. A five-story crenelated clock tower and a three-story tower mark the entrances on Union Street. Nearly all windows hold Tiffany-style stained glass. A separate Arts and Crafts Parish House was built within about a decade, and a 1958 addition by Ward & Conrad linked it to the church and added a chapel, offices and classrooms. The building matters for its connection to the Akron Plan, a church layout that originated in Akron and influenced church design across the country.
Significance in brief: The nomination presents the church as an example of the Akron Plan church type, which grew from a Sunday School layout first developed at Akron's First Methodist Episcopal Church. The design joins the sanctuary and Sunday School in one building, with radial classrooms and an auditorium-style sanctuary. The interior remains little altered from the original design.
Machine-generated summary. This summary was generated by a language model from the official nomination document and has not been reviewed line by line by an editor. It may contain errors. Check the source document before relying on any detail. Source: nomination document (PDF) · National Archives catalog entry. NRHP reference 04000061, listed February 20, 2004. Summary generated October 2026 (model claude-sonnet-5-5, prompt v1.0-2026-10-29, confidence medium).
Key facts
| Address | 292 E. Market St., Akron |
|---|---|
| County | Summit County |
| Listed | February 20, 2004 |
| Reference number | 04000061 |
| Resource type | Building |
| Architect / builder | Charles Henry and Son Architects (original building); Frank, Wagner & Mitchell (Parish House); Ward & Conrad (1958 addition) |
| Architectural style | Richardsonian Romanesque, Craftsman Style |
| Areas of significance | Architecture |
| Level of significance | Local |
| Status (as stated in the nomination) | Still used for religious purposes, including a Sunday School and parish house; some rooms house a learning center. |
| Acreage | 0.9 |
| Coordinates | 41.08145, -81.50859 (NPS GIS) |
What listing means for this property
Religious properties are listed for their architectural or historical significance, not their religious use. Listing is honorary and does not restrict the congregation's use of the building. The federal rehabilitation credit is generally unavailable unless part of the building is income-producing; some state programmes and preservation grants do cover religious buildings. Federal funding or permits trigger Section 106 review.
General information, not legal or tax advice. Rules change; confirm with your State Historic Preservation Office or a qualified adviser.
Sources and further reading
- National Park Service, National Register of Historic Places database (snapshot May 2026), reference 04000061.
- Nomination form (PDF, National Archives) — catalog entry
- Wikipedia article (used for cross-checking only; text not reproduced here)
- Wikidata Q5452785
- This listing as JSON
Last updated October 2026. Found an error? See the editorial policy for how to report it.