Viall Lodge
Also known as: Gate House of the East Akron Cemetery

Why it's listed
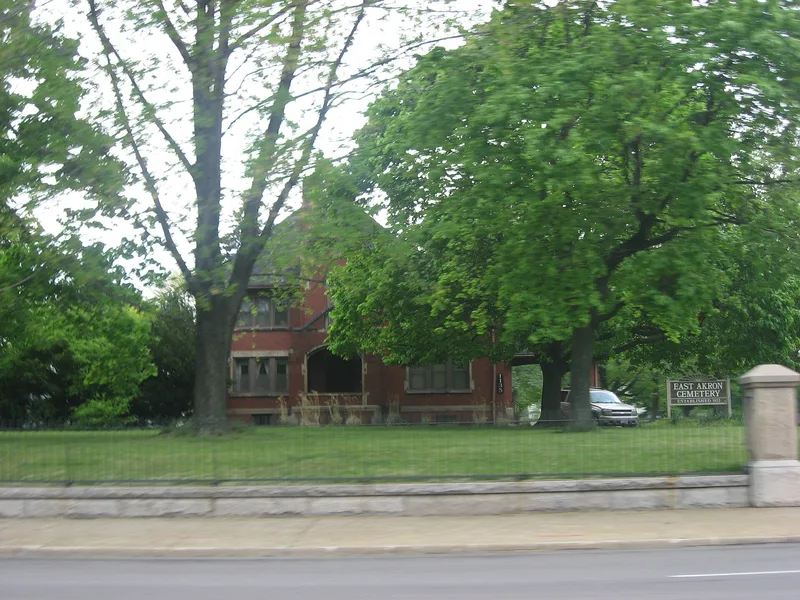
Built in 1912, Viall Lodge served as the home and office of the superintendent of East Akron Cemetery on East Market Street in Akron. Designed by architect J. Adam Fitcher and built by Courtiss & Gill Construction Co., it is a 2 1/2 story brick house in the Tudor Revival style, set on a brick foundation with a stone watertable. Distinguishing features include a central arched entry porch with a carved stone panel reading "Viall Lodge" and "1912," eight inlaid stone shields, stone trim around doors and windows, a tall chimney, parapeted gables and a gabled porte-cochere with Craftsman-style exposed rafters. Inside, the oak staircase and doors remain, along with original bathroom tile and wood towel closets. Its setting retains mature trees, lawns and metal fences on stone columns. It was listed for its architecture as a representative example of Tudor Revival design. Superintendents lived there until 1990; the office still functions, and the remaining living space is rented.
Significance in brief: The nomination argues under Criterion C that the lodge is a significant example of Tudor Revival architecture. It cites the asymmetrical plan and roofline, masonry construction with extensive stone trim, an entry gable and gabled portico with inlaid shields, a tall chimney, parapeted gables and oak interior woodwork.
Machine-generated summary. This summary was generated by a language model from the official nomination document and has not been reviewed line by line by an editor. It may contain errors. Check the source document before relying on any detail. Source: nomination document (PDF) · National Archives catalog entry. NRHP reference 94000238, listed March 17, 1994. Summary generated October 2026 (model claude-sonnet-5-5, prompt v1.0-2026-10-29, confidence high).
Key facts
| Address | 1135 E. Market St., Akron |
|---|---|
| County | Summit County |
| Listed | March 17, 1994 |
| Reference number | 94000238 |
| Resource type | Building |
| Period of significance | 1912 |
| Architect / builder | J. Adam Fitcher (architect); Courtiss & Gill Construction Co. (builder) |
| Architectural style | Tudor Revival |
| Criteria |
|
| Areas of significance | Architecture |
| Level of significance | Local |
| Status (as stated in the nomination) | Used as home and office of the cemetery superintendents until 1990; the office portion still serves its original use, and the rest of the house is now a rental unit. |
| Acreage | 0.9 |
| Coordinates | 41.06808, -81.48450 (NPS GIS) |
What listing means for this property
National Register listing is honorary: it recognises significance and does not restrict what a private owner may do without federal money or permits. It unlocks the 20% federal rehabilitation tax credit for income-producing buildings, state credits in many states, and Section 106 review when federal agencies are involved. See what listing means in practice.
General information, not legal or tax advice. Rules change; confirm with your State Historic Preservation Office or a qualified adviser.
Sources and further reading
- National Park Service, National Register of Historic Places database (snapshot May 2026), reference 94000238.
- Nomination form (PDF, National Archives) — catalog entry
- Wikidata Q138694008
- This listing as JSON
Last updated October 2026. Found an error? See the editorial policy for how to report it.