Spring Hill

Why it's listed
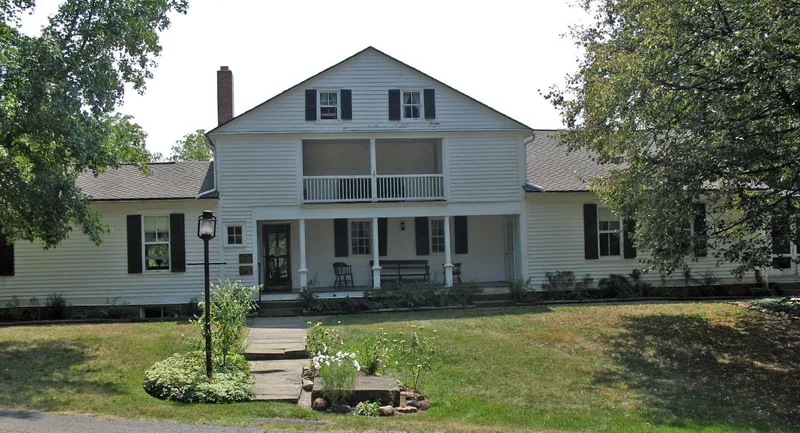
Spring Hill is a farm homestead on Wales Road NE in Massillon, Ohio, built between 1821 and 1824 for Quaker settlers Thomas and Charity Rotch. Designed by Jehial Fox, the house is about 80 feet long, with stone foundations cut on the farm and a hand-framed oak structure joined with pegs and covered in tulip poplar siding. Arvine Wales added the west wing in 1831 and bought the home and 60 acres that year; his family lived there for most of the following decades. Thomas Rotch laid out the town of Kendal, now part of northeast Massillon, and brought Spanish merino sheep to Stark County. Charity Rotch left about $20,000 to found a school for indigent children. The nomination describes the house as the earliest home of significance remaining in Massillon. Papers found in its wool house, along with a smoke house and stone spring house, helped record local history.
Significance in brief: The nomination calls it the earliest home of significance remaining in Massillon. It is tied to Thomas Rotch, who laid out the town of Kendal and introduced Spanish merino sheep to Stark County, and to Charity Rotch, whose bequest founded the Charity School of Kendal. The Rotch-Wales papers found there document early Kendal and Massillon history.
Machine-generated summary. This summary was generated by a language model from the official nomination document and has not been reviewed line by line by an editor. It may contain errors. Check the source document before relying on any detail. Source: nomination document (PDF) · National Archives catalog entry. NRHP reference 72001045, listed April 14, 1972. Summary generated October 2026 (model claude-sonnet-5-5, prompt v1.0-2026-10-29, confidence medium).
Key facts
| Address | Wales Rd., NE., Massillon |
|---|---|
| County | Stark County |
| Listed | April 14, 1972 |
| Reference number | 72001045 |
| Resource type | Building |
| Period of significance | 19th Century; specific dates 1821 & 1831 |
| Architect / builder | Designer Jehial Fox; west wing built 1831 by Arvine Wales |
| Areas of significance | Social History, Agriculture |
| Level of significance | Local |
| Status (as stated in the nomination) | Listed in good condition, altered, on its original site; occupied and used as a museum and private residence. The property was later opened to the public by the museum foundation. |
| Acreage | 13 |
| Coordinates | 40.81214, -81.50610 (NPS GIS) |
What listing means for this property
National Register listing is honorary: it recognises significance and does not restrict what a private owner may do without federal money or permits. It unlocks the 20% federal rehabilitation tax credit for income-producing buildings, state credits in many states, and Section 106 review when federal agencies are involved. See what listing means in practice.
General information, not legal or tax advice. Rules change; confirm with your State Historic Preservation Office or a qualified adviser.
Sources and further reading
- National Park Service, National Register of Historic Places database (snapshot May 2026), reference 72001045.
- Nomination form (PDF, National Archives) — catalog entry
- Wikipedia article (used for cross-checking only; text not reproduced here)
- Wikidata Q115813517
- This listing as JSON
Last updated October 2026. Found an error? See the editorial policy for how to report it.