First Methodist Episcopal Church
Also known as: First United Methodist Church

Why it's listed
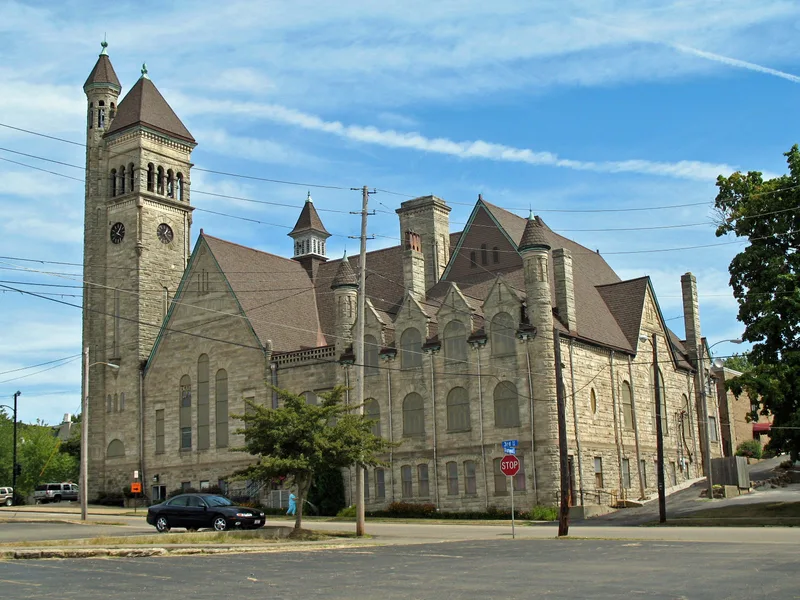
Built in 1892-93 at the corner of Lincoln Way East and 3rd Street in downtown Massillon, this church is a Richardsonian Romanesque Revival building of rock-faced sandstone laid in alternating narrow and wide courses. It replaced an earlier church dedicated in 1889 and destroyed by fire in 1892; darker stone from that building's foundation remains in the raised basement and contrasts with the lighter stone above. A bell and clock tower marks the northwest corner, joined by a slender turret, and small conical-roofed minaret towers define a wing on the southwest. Round arches and stained glass windows recur throughout. Inside, the worship room has a domed ceiling carried on four columns with carved wood capitals. Designed by architect James P. Bailey with Philip and Walker as builders, the church was listed as the most fully developed Romanesque Revival building in downtown Massillon. It reflects the confidence of the decades when the city's industrialists were building ornate homes along Fourth Street.
Significance in brief: The nomination argues it is the most fully developed example of Romanesque Revival architecture in downtown Massillon, with a high degree of ornamentation and craftsmanship. Together with the grand houses of the Fourth Street Historic District, it represents the period when Massillon developed most vigorously. It is also apparently the best local example of architect James P. Bailey's work.
Machine-generated summary. This summary was generated by a language model from the official nomination document and has not been reviewed line by line by an editor. It may contain errors. Check the source document before relying on any detail. Source: nomination document (PDF) · National Archives catalog entry. NRHP reference 85001803, listed August 22, 1985. Summary generated October 2026 (model claude-sonnet-5-5, prompt v1.0-2026-10-29, confidence high).
Key facts
| Address | 301 Lincoln Way E., Massillon |
|---|---|
| County | Stark County |
| Listed | August 22, 1985 |
| Reference number | 85001803 |
| Resource type | Building |
| Period of significance | 1892-93 |
| Architect / builder | J.P. Bailey of Pittsburg, Architect; Philip and Walker, Builders |
| Architectural style | Richardsonian Romanesque Revival |
| Criteria |
|
| Areas of significance | Architecture |
| Level of significance | Local |
| Status (as stated in the nomination) | Occupied, privately owned religious building in excellent condition, with an early 1960s addition to the east. |
| Acreage | 0.9 |
| Within district | Massillon Downtown Historic District |
| Coordinates | 40.79723, -81.51880 (NPS GIS) |
What listing means for this property
Religious properties are listed for their architectural or historical significance, not their religious use. Listing is honorary and does not restrict the congregation's use of the building. The federal rehabilitation credit is generally unavailable unless part of the building is income-producing; some state programmes and preservation grants do cover religious buildings. Federal funding or permits trigger Section 106 review.
General information, not legal or tax advice. Rules change; confirm with your State Historic Preservation Office or a qualified adviser.
Sources and further reading
- National Park Service, National Register of Historic Places database (snapshot May 2026), reference 85001803.
- Nomination form (PDF, National Archives) — catalog entry
- Wikipedia article (used for cross-checking only; text not reproduced here)
- Wikidata Q5453303
- This listing as JSON
Last updated October 2026. Found an error? See the editorial policy for how to report it.