Ideal Department Store Building
Also known as: Snyder-Hess Building

Why it's listed
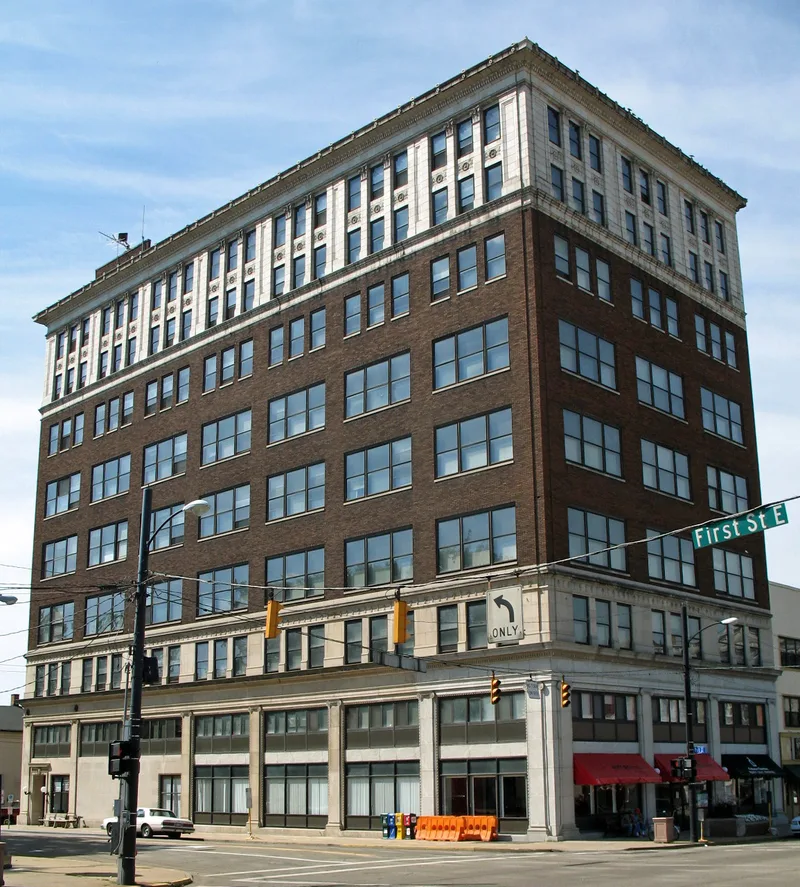
Rising eight stories above Lincoln Way East in downtown Massillon, this steel-frame building was completed in 1921 as the city's first high-rise. The Hess-Snyder Company, longtime stove and furnace makers, built it to house the Ideal Company department store, with rental offices on the top three floors. Cleveland architect William Robert Powell is credited with the design, which follows the Commercial Style: a flat roof with a modest cornice, tripartite windows, and a clear base, shaft and crown. Terra cotta with classical details covers the lower and upper floors, while brick faces the middle four. The building reflects Massillon's growth during the steel-driven expansion of the 1910s and 1920s. In 1925 much of the ground floor became a bank, with a large vault added, while the department store kept operating into the late 1950s. The bank left in 1986, and the building is now vacant, though its upper facades and many interior features survive.
Significance in brief: It was Massillon's first high-rise and illustrates the city's rise as a steel-based industrial and commercial center in the 1910s and 1920s (Criterion A, commerce). It is also the city's only example of the Commercial Style, with classical terra cotta detailing (Criterion C, architecture). It was an early commission for Cleveland architect William Robert Powell.
Machine-generated summary. This summary was generated by a language model from the official nomination document and has not been reviewed line by line by an editor. It may contain errors. Check the source document before relying on any detail. Source: nomination document (PDF) · National Archives catalog entry. NRHP reference 92001245, listed September 10, 1992. Summary generated October 2026 (model claude-sonnet-5-5, prompt v1.0-2026-10-29, confidence high).
Key facts
| Address | 55--59 Lincoln Way E., Massillon |
|---|---|
| County | Stark County |
| Listed | September 10, 1992 |
| Reference number | 92001245 |
| Resource type | Building |
| Period of significance | 1918 - 1942 |
| Architect / builder | Powell, William Robert |
| Architectural style | Commercial Style |
| Criteria |
|
| Areas of significance | Commerce, Architecture |
| Level of significance | Local |
| Status (as stated in the nomination) | Listed current function is vacant/not in use; the bank that occupied the ground floor left in 1986. The north storefront has been altered, while the upper facades and east elevation remain largely intact. |
| Acreage | 0.9 |
| Within district | Massillon Downtown Historic District |
| Coordinates | 40.79632, -81.52211 (NPS GIS) |
What listing means for this property
For an income-producing building, listing (individually or as a contributing building in a district) is the gateway to the 20% federal rehabilitation tax credit on qualified rehabilitation costs, often stackable with state credits. Work claiming the credit must follow the Secretary of the Interior's Standards and be approved in advance.
Listing does not restrict a private owner acting without federal money or permits; where federal funding or licensing is involved, Section 106 review applies.
Noted as vacant in the nomination. Nomination documents can be decades old; current status may differ. If you are considering buying an empty listed property, read the due-diligence checklist.
General information, not legal or tax advice. Rules change; confirm with your State Historic Preservation Office or a qualified adviser.
Sources and further reading
- National Park Service, National Register of Historic Places database (snapshot May 2026), reference 92001245.
- Nomination form (PDF, National Archives) — catalog entry
- Wikidata Q138685602
- This listing as JSON
Last updated October 2026. Found an error? See the editorial policy for how to report it.