Massillon Cemetery Building

Why it's listed
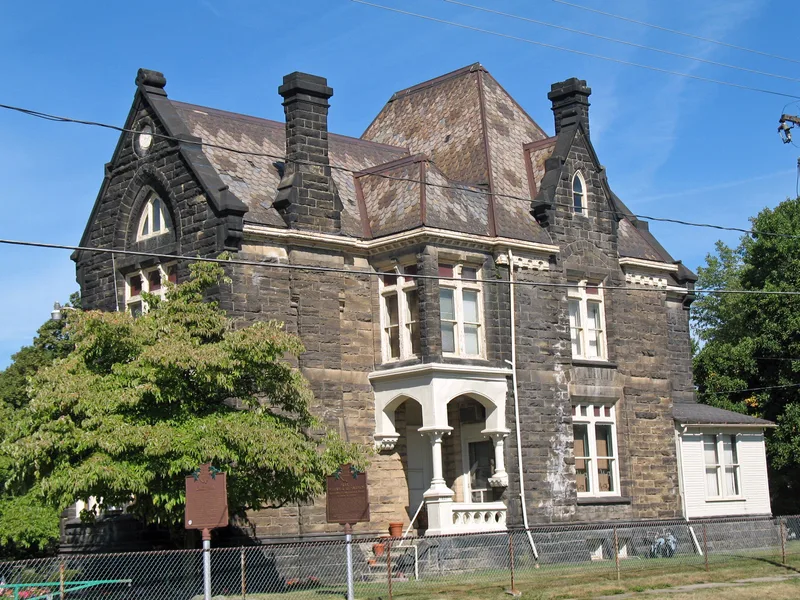
Built in 1879 at the entrance to Massillon Cemetery, this cruciform stone building served as the cemetery office, chapel, board room and superintendent's apartment. It replaced a small cottage office that was later moved across the street. The walls are rock-faced ashlar, once buff but now darkened by soot, under a slate roof with gables, parapets and a trefoil carving. Pointed-arch windows with rose-tinted glass and two porches with metal columns mark the corner entries. The porches act as a reduced version of the paired towers found on typical Romanesque Revival public buildings, while the deep-set windows and rough stonework echo Richardsonian Romanesque houses elsewhere in Massillon. The pointed arches give it a Gothic, more spiritual character suited to a cemetery. The architect is unrecorded, though the design fee was $125. The cemetery also holds the grave of General Jacob Coxey, organizer of Coxey's Army. Interior changes have been modest, and the exterior remains largely intact.
Significance in brief: The nomination argues the building blends reinterpreted Romanesque Revival public-building elements with Richardsonian Romanesque features seen in Massillon houses. Its porches reinterpret the paired towers of a typical Romanesque building, and its pointed arches give it a more spiritual, Gothic feel. The reviewer called it a fine example of the style with a high degree of integrity, and recommended Criterion C.
Machine-generated summary. This summary was generated by a language model from the official nomination document and has not been reviewed line by line by an editor. It may contain errors. Check the source document before relying on any detail. Source: nomination document (PDF) · National Archives catalog entry. NRHP reference 82003655, listed March 12, 1982. Summary generated October 2026 (model claude-sonnet-5-5, prompt v1.0-2026-10-29, confidence high).
Key facts
| Address | 1827 Erie St. S., Massillon |
|---|---|
| County | Stark County |
| Listed | March 12, 1982 |
| Reference number | 82003655 |
| Resource type | Building |
| Period of significance | 1800-1899 (specific date 1879) |
| Architectural style | Romanesque Revival with Richardsonian Romanesque elements |
| Criteria |
|
| Areas of significance | Architecture |
| Level of significance | Local |
| Status (as stated in the nomination) | Listed in good condition, occupied and in use as a cemetery office and residence. The form notes some interior changes, such as lowered ceilings and a new entrance, but no major exterior changes. |
| Acreage | 0.9 |
| Coordinates | 40.77635, -81.51508 (NPS GIS) |
What listing means for this property
For a publicly owned building or structure, listing mainly matters when federal funds, permits or licences are involved: projects then go through Section 106 review so effects on the property are considered. Listing also strengthens applications for preservation grants and, for leased income-producing uses, can enable the federal rehabilitation tax credit.
General information, not legal or tax advice. Rules change; confirm with your State Historic Preservation Office or a qualified adviser.
Sources and further reading
- National Park Service, National Register of Historic Places database (snapshot May 2026), reference 82003655.
- Nomination form (PDF, National Archives) — catalog entry
- Wikidata Q138685512
- This listing as JSON
Last updated October 2026. Found an error? See the editorial policy for how to report it.