Whitby Mansion
Also known as: The Way Fine Arts & Historical Center

Why it's listed
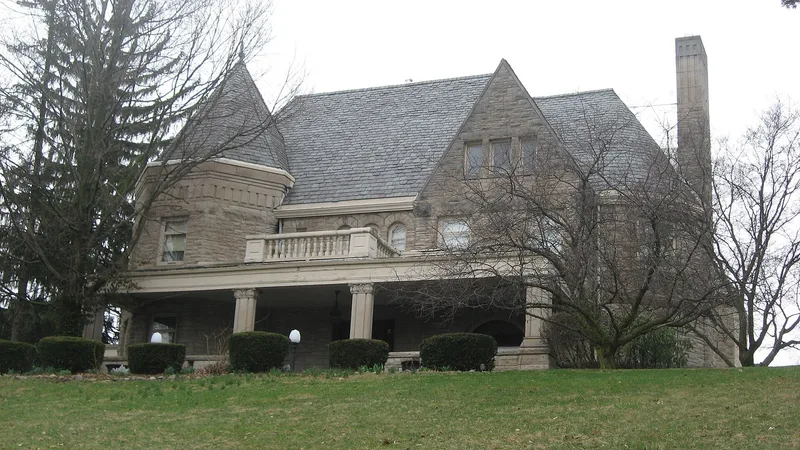
Whitby Mansion is a three-story stone house at 429 N. Ohio Avenue in Sidney, Ohio, begun in the late 1880s and dated to about 1890. Built of random ashlar blocks with an asymmetrical plan, it combines Jacobethan revival and Chateauesque features, including round and hexagonal towers, a deep front porch with stone balustrade, a porte-cochere, slate-covered dormers and tall multi-flue chimneys. It was originally four stories, but a fire soon after completion destroyed the top level, and the roof was lowered rather than rebuilt to its former height. A three-car garage was added in 1941 using stone from the former carriage house. The house was built for W.H.C. Goode, who gained control of the American Steel Scraper Company and became one of the county's wealthiest men by the mid-1880s. It is valued as an outstanding local example of the architectural tastes of the wealthy in the 1890s. At the time of listing it was being restored as a house museum and arts center.
Significance in brief: The nomination argues that the mansion was built for one of the wealthiest men in Shelby County and is an outstanding local example of the architectural tastes of the rich in the 1890s. Goode made his fortune through the American Steel Scraper Company, the first steel scraper company in the U.S.
Machine-generated summary. This summary was generated by a language model from the official nomination document and has not been reviewed line by line by an editor. It may contain errors. Check the source document before relying on any detail. Source: nomination document (PDF) · National Archives catalog entry. NRHP reference 76001526, listed December 12, 1976. Summary generated October 2026 (model claude-sonnet-5-5, prompt v1.0-2026-10-29, confidence high).
Key facts
| Address | 429 N. Ohio Ave., Sidney |
|---|---|
| County | Shelby County |
| Listed | December 12, 1976 |
| Reference number | 76001526 |
| Resource type | Building |
| Period of significance | 1800-1899 |
| Architectural style | Blend of Jacobethan revival and Chateauesque elements (a later data sheet also cites Richardsonian Romanesque) |
| Areas of significance | Architecture |
| Level of significance | Local |
| Status (as stated in the nomination) | Occupied and being restored, to open as a house museum and fine arts and historical center; condition listed as fair. |
| Acreage | 0.9 |
| Coordinates | 40.29074, -84.15704 (NPS GIS) |
What listing means for this property
National Register listing is honorary for a privately owned home: it does not by itself restrict what an owner may do with their own money, and it does not require public access. Restrictions come from local landmark or historic-district ordinances, which are separate (how they differ).
Owner-occupied houses are not eligible for the 20% federal rehabilitation tax credit, which applies to income-producing buildings, but many states offer credits for homeowners. Listing also opens the door to preservation easements and to buying a plaque. Start with what listing means for homeowners, renovating a listed house and selling one.
General information, not legal or tax advice. Rules change; confirm with your State Historic Preservation Office or a qualified adviser.
Sources and further reading
- National Park Service, National Register of Historic Places database (snapshot May 2026), reference 76001526.
- Nomination form (PDF, National Archives) — catalog entry
- Wikipedia article (used for cross-checking only; text not reproduced here)
- Wikidata Q7994171
- This listing as JSON
Last updated October 2026. Found an error? See the editorial policy for how to report it.