Sidney Walnut Avenue Historic District

Why it's listed
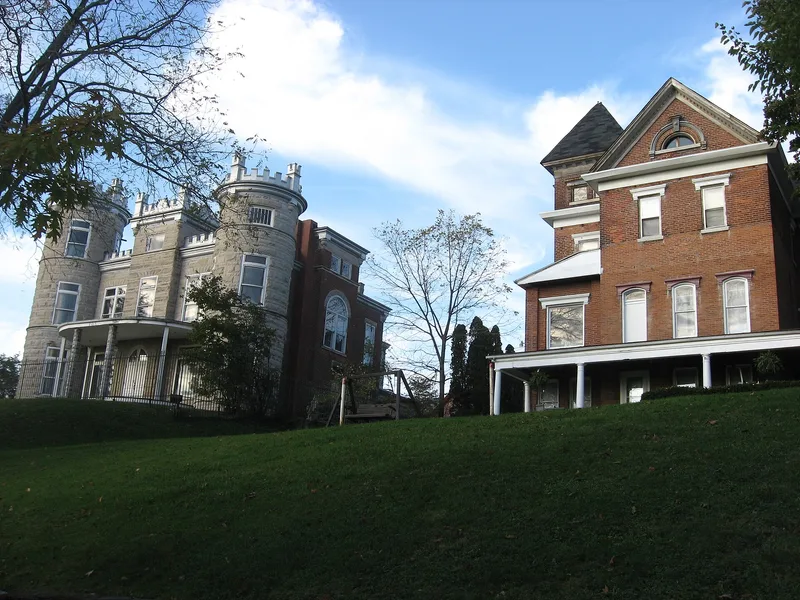
Fifteen houses crowd a small hill northwest of downtown Sidney, Ohio, along Walnut Avenue and North Street. Most were built or remodeled between 1890 and 1910, when Sidney grew from a rural county seat and market center into a banking, commercial and industrial city. The earliest is a Southern Colonial house from 1847 built by Thomas Stephenson, who arrived in Shelby County in 1825. Later houses range from Greek Revival and Italianate to elaborate Queen Anne mansions, a Four-Square, a Dutch Colonial remodel and a 1913 bungalow. The best known is Bonneyconnellan Castle, built in 1889 by school furniture manufacturer John Loughlin as a replica of a Scottish castle, with three battlemented stone towers. Other owners included store, steel scraper, churn and grain mill proprietors, and members of the Wagner family, who held manufacturing, brewing and banking interests. The district is recognized for its architecture and for showing how the hilltop became the town's elite residential street.
Significance in brief: The district holds an excellent collection of late nineteenth century residential styles, including Queen Anne, Italianate, Greek Revival and a Scottish-castle replica. It also shows how the hilltop became the elite street of Sidney as the town grew from a rural county seat into a banking, commercial and industrial city. Bankers, businessmen and manufacturers built or remodeled their homes there, mainly between 1880 and 1910.
Machine-generated summary. This summary was generated by a language model from the official nomination document and has not been reviewed line by line by an editor. It may contain errors. Check the source document before relying on any detail. Source: nomination document (PDF) · National Archives catalog entry. NRHP reference 83004338, listed December 29, 1983. Summary generated October 2026 (model claude-sonnet-5-5, prompt v1.0-2026-10-29, confidence high).
Key facts
| Address | Walnut Ave. from Poplar to Michigan Sts., and 228, 228 1/2, and 238 W. North St., Sidney |
|---|---|
| County | Shelby County |
| Listed | December 29, 1983 |
| Reference number | 83004338 |
| Resource type | District |
| Period of significance | 1847-1913 |
| Architectural style | Queen Anne, Italianate, Greek Revival, Southern Colonial, American Four-Square, Dutch Colonial, Bungalow |
| Criteria |
|
| Areas of significance | Industry, Commerce, Architecture |
| Level of significance | Local |
| Status (as stated in the nomination) | Condition listed as excellent, good and fair; the area is undergoing some renovation as owners restore the hilltop, with no intrusions noted. |
| Acreage | 8.6 |
| Coordinates | 40.28677, -84.16027 (NPS GIS) |
What listing means for this property
This is a historic district. Buildings within its boundary are either contributing (they add to the district's significance) or non-contributing. Owners of contributing income-producing buildings can claim the 20% federal rehabilitation tax credit; homeowners should look at state credits. National Register districts impose no design review by themselves; a local historic district ordinance, if one exists, does (the difference explained).
General information, not legal or tax advice. Rules change; confirm with your State Historic Preservation Office or a qualified adviser.
Sources and further reading
- National Park Service, National Register of Historic Places database (snapshot May 2026), reference 83004338.
- Nomination form (PDF, National Archives) — catalog entry
- Wikipedia article (used for cross-checking only; text not reproduced here)
- Wikidata Q7509403
- This listing as JSON
Last updated October 2026. Found an error? See the editorial policy for how to report it.