Streich Apartments

Why it's listed
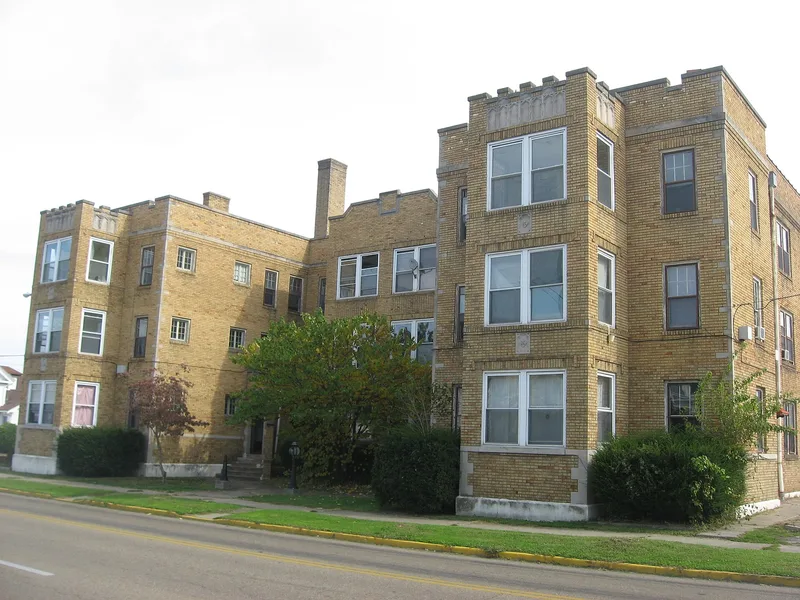
Three stories tall and wrapped around a central courtyard, this brick apartment building on Washington Street in Portsmouth was constructed in 1924-25 for Philip M. Streich, a pharmacist and co-proprietor of the Fisher & Streich Pharmacy downtown. Its Jacobethan design includes a crenelated roofline, towers with battlements, multi-paned windows in the projecting bays, stone quoins and belt courses, and hoodmolds over the entries. The north side has a pair of Flemish gables and an entrance with its original door and sidelights, and the Streich name is set in concrete above the door. Streich bought the site in 1910 but built only in the 1920s; he died in 1926, and his widow owned the property until 1940. The building was listed for its architecture. It is regarded as a notable example of 1920s apartment design that retains original windows, doors and lighting, and its urban-style courtyard plan reflects Portsmouth's early twentieth century growth. The designer is unknown, though the nomination considers an architect likely.
Significance in brief: The nomination argues the building is a notable example of 1920s apartment design, with attention to detail in its Jacobethan-influenced styling. It keeps original features such as windows, doors and exterior lighting. Its scale and courtyard layout are typical of apartment buildings in more urban areas, and it reflects Portsmouth's early 20th century growth.
Machine-generated summary. This summary was generated by a language model from the official nomination document and has not been reviewed line by line by an editor. It may contain errors. Check the source document before relying on any detail. Source: nomination document (PDF) · National Archives catalog entry. NRHP reference 87002105, listed December 8, 1987. Summary generated October 2026 (model claude-sonnet-5-5, prompt v1.0-2026-10-29, confidence high).
Key facts
| Address | 716--722 Washington St., Portsmouth |
|---|---|
| County | Scioto County |
| Listed | December 8, 1987 |
| Reference number | 87002105 |
| Resource type | Building |
| Period of significance | 1924-1925 |
| Architectural style | Jacobethan |
| Criteria |
|
| Areas of significance | Architecture |
| Level of significance | Local |
| Status (as stated in the nomination) | Inventory notes list the present use as apartments, with interior condition good and exterior very good. |
| Acreage | 0.9 |
| Coordinates | 38.73626, -82.99844 (NPS GIS) |
What listing means for this property
National Register listing is honorary: it recognises significance and does not restrict what a private owner may do without federal money or permits. It unlocks the 20% federal rehabilitation tax credit for income-producing buildings, state credits in many states, and Section 106 review when federal agencies are involved. See what listing means in practice.
General information, not legal or tax advice. Rules change; confirm with your State Historic Preservation Office or a qualified adviser.
Sources and further reading
- National Park Service, National Register of Historic Places database (snapshot May 2026), reference 87002105.
- Nomination form (PDF, National Archives) — catalog entry
- Wikidata Q128034298
- This listing as JSON
Last updated October 2026. Found an error? See the editorial policy for how to report it.