Labold House and Gardens
Also known as: Johnson House

Why it's listed
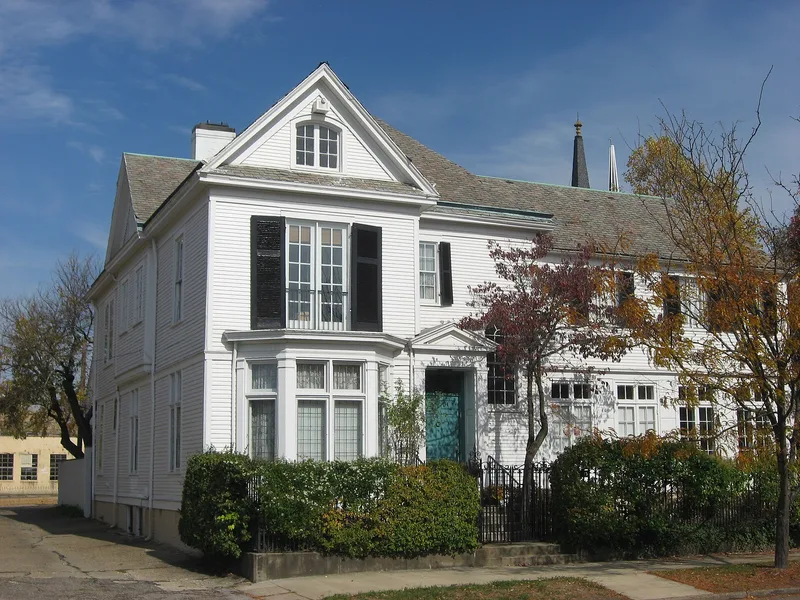
This residential compound at 633 Fourth Street in Portsmouth began as a 2½-story frame house with a hip roof, built in 1897 for businessman Simon Labold. Between 1918 and 1926 his daughter Leona hired the architectural firm Howell & Thomas to remodel the house in a Colonial Revival manner, add an east wing with sun porch and curved iron balconies, and design a brick garage with apartment, a natatorium with Doric columns and French doors, a greenhouse, and a garden with a lily pond. A brick wall sets the corner parcel apart from its surroundings. The compound was listed for its architecture. It created a sense of country living in an older part of the city at a time when Portsmouth's growth was concentrated in outlying neighborhoods. No other residential project of similar scale or expense was underway in the Boneyfiddle area then. The work also represents Howell & Thomas, a firm known for large homes in Ohio.
Significance in brief: The property is significant under Criterion C for its 1918-26 alterations and grounds, which created an unusual country-style residential compound in Portsmouth's older west end. It also shows a Colonial Revival adaptation of a late 19th century house and is the work of the architectural firm Howell & Thomas.
Machine-generated summary. This summary was generated by a language model from the official nomination document and has not been reviewed line by line by an editor. It may contain errors. Check the source document before relying on any detail. Source: nomination document (PDF) · National Archives catalog entry. NRHP reference 87002085, listed December 8, 1987. Summary generated October 2026 (model claude-sonnet-5-5, prompt v1.0-2026-10-29, confidence high).
Key facts
| Address | 633 Fourth St., Portsmouth |
|---|---|
| County | Scioto County |
| Listed | December 8, 1987 |
| Reference number | 87002085 |
| Resource type | Building |
| Period of significance | 1918-1926 |
| Architect / builder | Howell & Thomas (1918-26); builder unknown |
| Architectural style | Colonial Revival influence |
| Criteria |
|
| Areas of significance | Architecture |
| Level of significance | Local |
| Status (as stated in the nomination) | Listed in residential use; interior and exterior condition given as excellent. |
| Acreage | 0.9 |
| Coordinates | 38.73328, -82.99870 (NPS GIS) |
What listing means for this property
National Register listing is honorary for a privately owned home: it does not by itself restrict what an owner may do with their own money, and it does not require public access. Restrictions come from local landmark or historic-district ordinances, which are separate (how they differ).
Owner-occupied houses are not eligible for the 20% federal rehabilitation tax credit, which applies to income-producing buildings, but many states offer credits for homeowners. Listing also opens the door to preservation easements and to buying a plaque. Start with what listing means for homeowners, renovating a listed house and selling one.
General information, not legal or tax advice. Rules change; confirm with your State Historic Preservation Office or a qualified adviser.
Sources and further reading
- National Park Service, National Register of Historic Places database (snapshot May 2026), reference 87002085.
- Nomination form (PDF, National Archives) — catalog entry
- Wikidata Q138672342
- This listing as JSON
Last updated October 2026. Found an error? See the editorial policy for how to report it.