Newman, William, House
Also known as: Revision--Fowler Property No. 1

Why it's listed
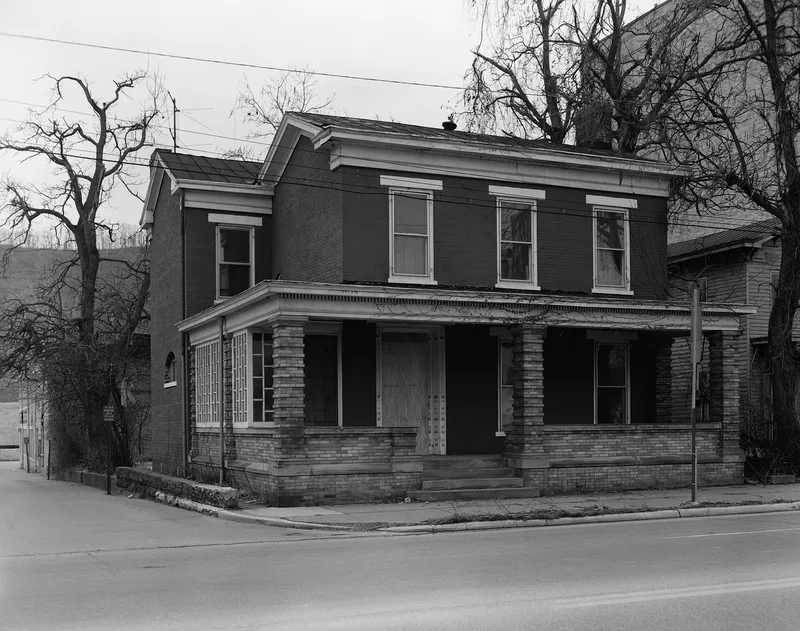
Built around 1843 at 716 Second Street in Portsmouth, Ohio, this brick house was the home of William Newman, a bricklayer and contractor. It is a 2 1/2-story, gable-roofed, three-bay half-I house, one room deep, with a boxed cornice, Greek Revival gable returns, a recessed front entry with raised moldings, simple stone lintels and sills, and a circular porthole window lighting the staircase. Additions were made in 1847 and 1870, and a yellow brick porch in 1908, but these have since been removed. Some early interior features, including the staircase, remain. Newman, born in Virginia in 1807, settled in Portsmouth in 1838. He is credited with building First Presbyterian Church and All Saints Episcopal Church, both in 1850, and with brickwork on the 1871 high school. He also served on the city council and school board and was elected state senator in 1859. The house is the only known residence he occupied, and it shows the half-I house form favored in Portsmouth during the 1840s and 1850s.
Significance in brief: The house is significant as the residence of William Newman, an early Portsmouth contractor who built several of the city's important mid-19th century buildings, including two churches. It also illustrates the 1840s-50s trend in Portsmouth toward three-bay half-I houses with Federal and Greek Revival detailing, and is one of a handful still standing.
Machine-generated summary. This summary was generated by a language model from the official nomination document and has not been reviewed line by line by an editor. It may contain errors. Check the source document before relying on any detail. Source: nomination document (PDF) · National Archives catalog entry. NRHP reference 87002089, listed December 8, 1987. Summary generated October 2026 (model claude-sonnet-5-5, prompt v1.0-2026-10-29, confidence high).
Key facts
| Address | 716 Second St., Portsmouth |
|---|---|
| County | Scioto County |
| Listed | December 8, 1987 |
| Reference number | 87002089 |
| Resource type | Building |
| Architect / builder | William Newman (builder) |
| Architectural style | Half-I house with Federal and Greek Revival elements |
| Criteria |
|
| Areas of significance | Community Planning and Development, Politics/Government, Architecture |
| Level of significance | Local |
| Status (as stated in the nomination) | The 1980 inventory lists the house as vacant with exterior in good condition; the later nomination text says later additions were removed and the structure was renovated as a residence. |
| Acreage | 0.9 |
| Coordinates | 38.73153, -82.99819 (NPS GIS) |
What listing means for this property
National Register listing is honorary for a privately owned home: it does not by itself restrict what an owner may do with their own money, and it does not require public access. Restrictions come from local landmark or historic-district ordinances, which are separate (how they differ).
Owner-occupied houses are not eligible for the 20% federal rehabilitation tax credit, which applies to income-producing buildings, but many states offer credits for homeowners. Listing also opens the door to preservation easements and to buying a plaque. Start with what listing means for homeowners, renovating a listed house and selling one.
General information, not legal or tax advice. Rules change; confirm with your State Historic Preservation Office or a qualified adviser.
Sources and further reading
- National Park Service, National Register of Historic Places database (snapshot May 2026), reference 87002089.
- Nomination form (PDF, National Archives) — catalog entry
- Wikidata Q108532886
- This listing as JSON
Last updated October 2026. Found an error? See the editorial policy for how to report it.