Purdum-Tracy House

Why it's listed
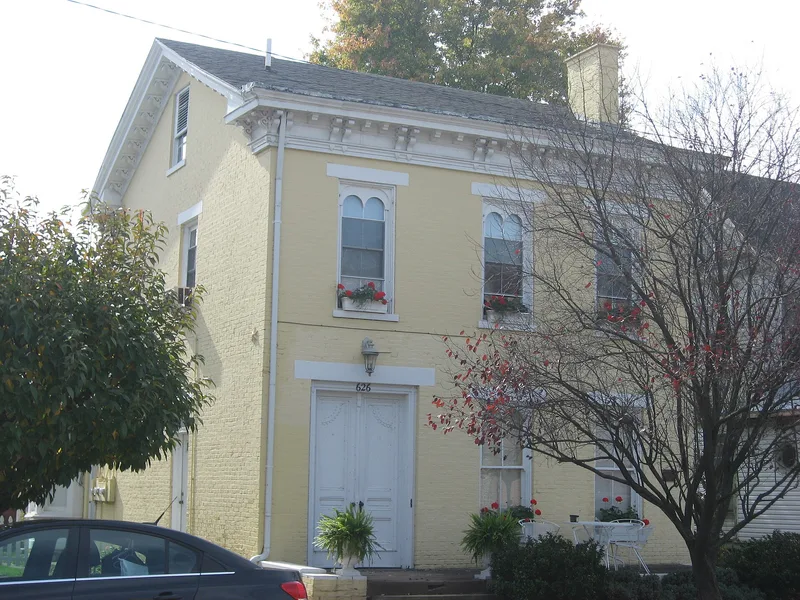
Located at 626 Fourth Street in Portsmouth's Boneyfiddle area, this two-and-a-half-story brick house combines two architectural styles. Its three-bay front, side-hall entrance, gable roof with cornice returns, and flat lintels and sills reflect the Greek Revival form common in the 1840s. About 1860, its builder and owner, John Purdum, added Italianate features, including round-arched window sash, cornice brackets, and a large two-story drum bay on the west side. Purdum trained as a carpenter in Chillicothe, came to Portsmouth in 1832, and built many houses and churches there between 1840 and 1880. He also ran one of the city's largest planing mills, making sash, doors, and blinds. He sold the house in 1862 to boot and shoe manufacturer Charles P. Tracy, whose family lived there into the early 1880s. A brick carriage house behind the house, dating from before 1880, survives intact. Few such outbuildings remain in the neighborhood.
Significance in brief: The nomination argues it is a good example of a transitional Greek Revival-Italianate house, shaped by the knowledge and occupation of its builder-owner, John W. Purdum. Purdum was a carpenter-builder and planing mill owner who updated his own home with Italianate features. The surviving carriage house is also noted as a rare survivor in the area.
Machine-generated summary. This summary was generated by a language model from the official nomination document and has not been reviewed line by line by an editor. It may contain errors. Check the source document before relying on any detail. Source: nomination document (PDF) · National Archives catalog entry. NRHP reference 87002097, listed December 8, 1987. Summary generated October 2026 (model claude-sonnet-5-5, prompt v1.0-2026-10-29, confidence high).
Key facts
| Address | 626 Fourth St., Portsmouth |
|---|---|
| County | Scioto County |
| Listed | December 8, 1987 |
| Reference number | 87002097 |
| Resource type | Building |
| Architect / builder | Probably built by local builder John W. Purdum; architect unknown |
| Architectural style | Transitional Greek Revival/Italianate |
| Criteria |
|
| Areas of significance | Architecture |
| Level of significance | Local |
| Status (as stated in the nomination) | Inventory form lists interior and exterior condition as excellent; present use is residential. |
| Acreage | 0.9 |
| Coordinates | 38.73318, -82.99939 (NPS GIS) |
What listing means for this property
National Register listing is honorary for a privately owned home: it does not by itself restrict what an owner may do with their own money, and it does not require public access. Restrictions come from local landmark or historic-district ordinances, which are separate (how they differ).
Owner-occupied houses are not eligible for the 20% federal rehabilitation tax credit, which applies to income-producing buildings, but many states offer credits for homeowners. Listing also opens the door to preservation easements and to buying a plaque. Start with what listing means for homeowners, renovating a listed house and selling one.
General information, not legal or tax advice. Rules change; confirm with your State Historic Preservation Office or a qualified adviser.
Sources and further reading
- National Park Service, National Register of Historic Places database (snapshot May 2026), reference 87002097.
- Nomination form (PDF, National Archives) — catalog entry
- Wikidata Q138672409
- This listing as JSON
Last updated October 2026. Found an error? See the editorial policy for how to report it.