Scioto County Courthouse
Also known as: Scioto County Courthouse Building No. 10

Why it's listed
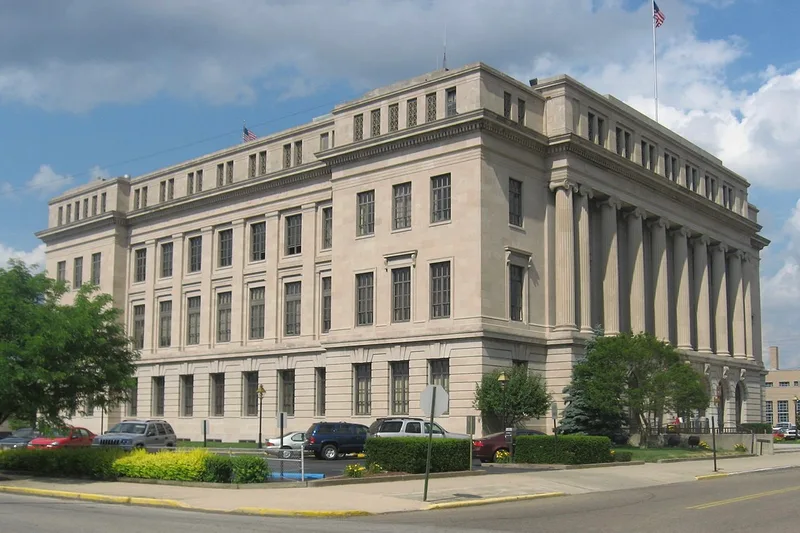
Scioto County Courthouse, at Sixth and Court Streets in Portsmouth, Ohio, was built in 1923-24 as the county's third courthouse. It replaced an 1837 building that had stood on land donated by Henry Brush, and the site has served as the courthouse location for about 150 years. Cincinnati architect John Scudder Adkins designed it in a monumental Second Renaissance Revival style. Brick walls are covered with a veneer of gray marble, and ten colossal Ionic columns tie the second and third floors together on the main facade. The fourth floor originally housed the county jail. Inside, a two-story rotunda with a colored-glass dome, murals, marble columns and coffered wood ceilings contrasts with the severe exterior. The building was recognized as a good example of the monumental public architecture of its era and as an expression of local optimism during a period of rapid growth.
Significance in brief: The nomination argues the courthouse is a good example of Second Renaissance Revival architecture, with the monumental scale common for major public buildings of its period. Its austere exterior and light, open interior show skillful design. It also reflects the growth, prosperity and optimism of the Portsmouth area in the 1920s.
Machine-generated summary. This summary was generated by a language model from the official nomination document and has not been reviewed line by line by an editor. It may contain errors. Check the source document before relying on any detail. Source: nomination document (PDF) · National Archives catalog entry. NRHP reference 87002101, listed December 8, 1987. Summary generated October 2026 (model claude-sonnet-5-5, prompt v1.0-2026-10-29, confidence high).
Key facts
| Address | Bounded by Seventh, Court, Sixth, & Washington Sts., Portsmouth |
|---|---|
| County | Scioto County |
| Listed | December 8, 1987 |
| Reference number | 87002101 |
| Resource type | Building |
| Architect / builder | John Scudder Adkins (architect); builder unknown |
| Architectural style | Second Renaissance Revival |
| Criteria |
|
| Areas of significance | Architecture |
| Level of significance | Local |
| Status (as stated in the nomination) | Still used as the county courthouse; the inventory lists present use as courthouse, public ownership, and not endangered. |
| Acreage | 0.9 |
| Coordinates | 38.73524, -83.00013 (NPS GIS) |
What listing means for this property
For a publicly owned building or structure, listing mainly matters when federal funds, permits or licences are involved: projects then go through Section 106 review so effects on the property are considered. Listing also strengthens applications for preservation grants and, for leased income-producing uses, can enable the federal rehabilitation tax credit.
General information, not legal or tax advice. Rules change; confirm with your State Historic Preservation Office or a qualified adviser.
Sources and further reading
- National Park Service, National Register of Historic Places database (snapshot May 2026), reference 87002101.
- Nomination form (PDF, National Archives) — catalog entry
- Wikidata Q138672417
- This listing as JSON
Last updated October 2026. Found an error? See the editorial policy for how to report it.