Portsmouth Foundry and Machine Works
Also known as: Portsmouth Cement & Lime Co.
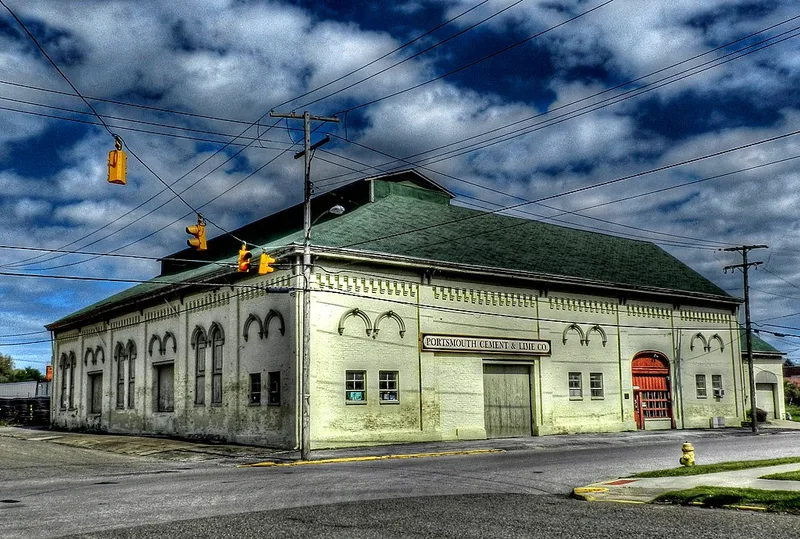

Why it's listed
Built in 1863, this two-story L-shaped brick building at 401 Third Street in Portsmouth's Boneyfiddle area was constructed as a foundry. It has hip and gable rooflines, a raised clerestory along the main block, round-headed windows in recessed brick panels, corbelled cornices, and cast iron hoodmolds that give it an Italianate character. Inside, exposed brick walls and massive timber trusses support the roof, and early wood sliding doors survive. The firm Murray, Moore & Co. built it and was said to have one of the largest machine casting foundries in Ohio, producing iron and brass machinery, engines, and boilers. Incorporated in 1872 as the Portsmouth Foundry and Machine Works, it operated here until about 1913, later served for car and wagon storage, and now houses a cement and lime business. It was listed as the best surviving example of 19th century industrial architecture in the older part of the city.
Significance in brief: The nomination argues it is the best remaining example of mid-19th century industrial architecture in the older part of Portsmouth, retaining its Italianate detailing, clerestory, and timber roof trusses. It also housed a long-lasting foundry that contributed to the city's industrial growth in the late 19th and early 20th centuries.
Machine-generated summary. This summary was generated by a language model from the official nomination document and has not been reviewed line by line by an editor. It may contain errors. Check the source document before relying on any detail. Source: nomination document (PDF) · National Archives catalog entry. NRHP reference 87002095, listed December 8, 1987. Summary generated October 2026 (model claude-sonnet-5-5, prompt v1.0-2026-10-29, confidence high).
Key facts
| Address | 401 Third St., Portsmouth |
|---|---|
| County | Scioto County |
| Listed | December 8, 1987 |
| Reference number | 87002095 |
| Resource type | Building |
| Architectural style | Italianate |
| Criteria |
|
| Areas of significance | Architecture |
| Level of significance | Local |
| Status (as stated in the nomination) | Currently used as a warehouse by a cement and lime company; condition listed as good inside and out, with the interior unaltered and the clerestory covered over. |
| Acreage | 0.9 |
| Coordinates | 38.73272, -83.00495 (NPS GIS) |
What listing means for this property
For an income-producing building, listing (individually or as a contributing building in a district) is the gateway to the 20% federal rehabilitation tax credit on qualified rehabilitation costs, often stackable with state credits. Work claiming the credit must follow the Secretary of the Interior's Standards and be approved in advance.
Listing does not restrict a private owner acting without federal money or permits; where federal funding or licensing is involved, Section 106 review applies.
General information, not legal or tax advice. Rules change; confirm with your State Historic Preservation Office or a qualified adviser.
Sources and further reading
- National Park Service, National Register of Historic Places database (snapshot May 2026), reference 87002095.
- Nomination form (PDF, National Archives) — catalog entry
- Wikidata Q138672396
- This listing as JSON
Last updated October 2026. Found an error? See the editorial policy for how to report it.