Dole-Darrell House

Why it's listed
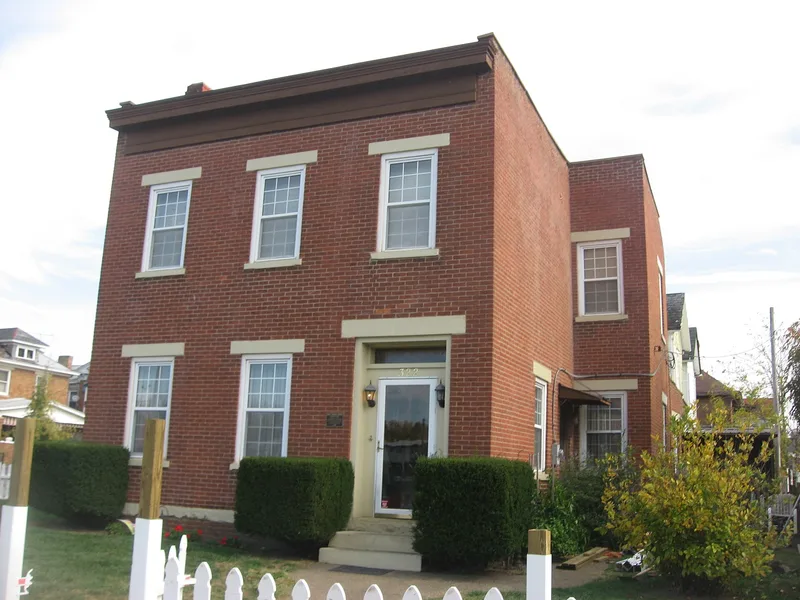
Built about 1820 by Greenleaf Dole, this two-story brick house at 322 Market Street in Portsmouth is one of the oldest buildings still standing in the city. It has a three-bay main facade, a recessed sidehall entrance with a transom, plain stone lintels and sills, and a sandstone watercourse at the foundation. Federal influence shows in the flat parapet roofline with a simple cornice and frieze, and in the pair of end chimneys on the north wall. Deed records, an 1820 town map and county history notes place the house before 1830, when only six sites in the city held brick buildings. The property stayed with the Dole family until the late 19th century, passing to Margaret Dole's nephew John Darrell, who sold it in 1888 to Max Wise. The house is valued as a remnant of Portsmouth's earliest development, before the Ohio Canal brought rapid growth in 1832, and for its unusual parapet treatment.
Significance in brief: The nomination argues it is an early example of Portsmouth's architectural development as a river town, built before 1830 and before the Ohio Canal brought rapid growth in 1832. It represents an early local house type with a two-story, three-bay facade and sidehall entrance. Its parapet roofline and front parapet cornice are unusual in the Boneyfiddle area.
Machine-generated summary. This summary was generated by a language model from the official nomination document and has not been reviewed line by line by an editor. It may contain errors. Check the source document before relying on any detail. Source: nomination document (PDF) · National Archives catalog entry. NRHP reference 87002075, listed December 8, 1987. Summary generated October 2026 (model claude-sonnet-5-5, prompt v1.0-2026-10-29, confidence high).
Key facts
| Address | 322 Market St., Portsmouth |
|---|---|
| County | Scioto County |
| Listed | December 8, 1987 |
| Reference number | 87002075 |
| Resource type | Building |
| Period of significance | Pre-1830 |
| Architect / builder | Greenleaf Dole (builder of the house, per the history); architect unknown |
| Architectural style | Federal |
| Criteria |
|
| Areas of significance | Architecture |
| Level of significance | Local |
| Status (as stated in the nomination) | Exterior condition listed as good; interior unknown. Present use is residential. Portions of the parapet wall appear to have been rebuilt over the years. |
| Acreage | 0.9 |
| Coordinates | 38.73303, -83.00260 (NPS GIS) |
What listing means for this property
National Register listing is honorary for a privately owned home: it does not by itself restrict what an owner may do with their own money, and it does not require public access. Restrictions come from local landmark or historic-district ordinances, which are separate (how they differ).
Owner-occupied houses are not eligible for the 20% federal rehabilitation tax credit, which applies to income-producing buildings, but many states offer credits for homeowners. Listing also opens the door to preservation easements and to buying a plaque. Start with what listing means for homeowners, renovating a listed house and selling one.
General information, not legal or tax advice. Rules change; confirm with your State Historic Preservation Office or a qualified adviser.
Sources and further reading
- National Park Service, National Register of Historic Places database (snapshot May 2026), reference 87002075.
- Nomination form (PDF, National Archives) — catalog entry
- Wikidata Q138672255
- This listing as JSON
Last updated October 2026. Found an error? See the editorial policy for how to report it.