Ohio State Reformatory

Why it's listed
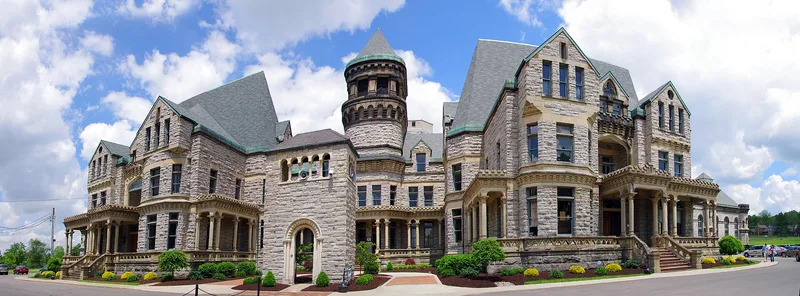
Ohio State Reformatory is a large prison complex on a hillside about a mile northeast of Mansfield. Its buildings are gathered around a walled quadrangle roughly 950 by 660 feet, enclosed by a limestone rubble wall with round guard towers. Massive rock-faced limestone cellblocks, with six tiers of cells and fifteen colossal arched windows on the west block, form the south side. A central octagonal core joins them, and a highly ornate administrative section to the north combines Richardsonian Romanesque and Queen Anne features, with carved oak woodwork, stained glass and encaustic tile. Levi Scofield, a Cleveland architect, designed the complex, which was built beginning in 1886. It was among the first in the country planned to keep youthful, first-time offenders apart from hardened convicts, an idea promoted in Ohio from 1867 and authorized by legislation in 1884. Its architecture and its role in reforming the state's penal system underlie its importance. Outside the walls, large brick barns and an 1835 farmhouse are also included. The complex remained in use as a prison when it was nominated.
Significance in brief: The nomination calls it an excellent example of eclectic architecture drawing on medieval Romanesque and early Gothic models, and Ohio's largest publicly commissioned Richardsonian Romanesque building. It is also significant as one of the first institutions in the nation designed to separate youthful, first-time offenders from the general prison population. Its six-tier open cellblocks are said to be unmatched in height and scale.
Machine-generated summary. This summary was generated by a language model from the official nomination document and has not been reviewed line by line by an editor. It may contain errors. Check the source document before relying on any detail. Source: nomination document (PDF) · National Archives catalog entry. NRHP reference 83002039, listed April 14, 1983. Summary generated October 2026 (model claude-sonnet-5-5, prompt v1.0-2026-10-29, confidence high).
Key facts
| Address | Olivesburg Rd., Mansfield |
|---|---|
| County | Richland County |
| Listed | April 14, 1983 |
| Reference number | 83002039 |
| Resource type | Building |
| Period of significance | 1886-96; 1900-1930 |
| Architect / builder | Levi Scofield, architect; Hancock & Dow, contractors |
| Architectural style | Richardsonian Romanesque and Queen Anne (administrative section); eclectic architecture based on medieval Romanesque and early Gothic prototypes |
| Areas of significance | Politics/Government, Architecture, Social History |
| Level of significance | State |
| Status (as stated in the nomination) | Occupied and in use as a state prison; the third floor of the administrative section is vacant and deteriorated, and some rooftop features have been removed. |
| Acreage | 40 |
| Coordinates | 40.78439, -82.50416 (NPS GIS) |
What listing means for this property
National Register listing is honorary: it recognises significance and does not restrict what a private owner may do without federal money or permits. It unlocks the 20% federal rehabilitation tax credit for income-producing buildings, state credits in many states, and Section 106 review when federal agencies are involved. See what listing means in practice.
General information, not legal or tax advice. Rules change; confirm with your State Historic Preservation Office or a qualified adviser.
Sources and further reading
- National Park Service, National Register of Historic Places database (snapshot May 2026), reference 83002039.
- Nomination form (PDF, National Archives) — catalog entry
- Wikipedia article (used for cross-checking only; text not reproduced here)
- Wikidata Q2898265
- This listing as JSON
Last updated October 2026. Found an error? See the editorial policy for how to report it.