Voegele Building
Also known as: Karl Schafer Co.; Ric-265-11

Why it's listed
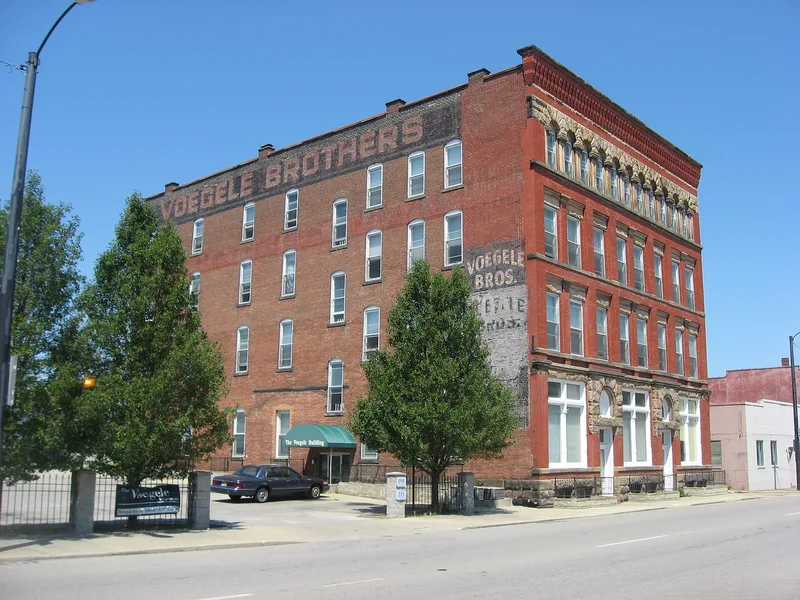
Built in 1897 at the foot of the North Main Street hill in Mansfield, Ohio, this four-story brick building was constructed by the Voegele brothers to house two family businesses: a wholesale and retail coal and building products firm and a candy manufacturing and confectionery operation. It stands in the Flats, once a dense district of warehouses and industries served by sidings from three railroads. Most of that streetscape has since been lost. The building rests on a stone foundation and has a heavy timber interior. Its facade shows Richardsonian Romanesque influence through round-arched openings, light stone set against red pressed brick, rusticated trim and a row of arched ribbon windows. Inside, the front offices keep oak trim, pressed metal ceilings and etched glass doors. Painted Voegele Brothers signs remain on the south wall. The building is valued as a well-preserved, richly detailed example of late 19th century commercial and industrial design in the city.
Significance in brief: The nomination argues the building is an excellent, well-preserved example of late 19th century warehouse, industrial and commercial architecture in Mansfield under Criterion C. It keeps its Richardsonian Romanesque features, including round arches, contrasting light and dark masonry and a row of arched ribbon windows. It is also one of the few ornamented survivors of the Flats' earlier industrial prosperity.
Machine-generated summary. This summary was generated by a language model from the official nomination document and has not been reviewed line by line by an editor. It may contain errors. Check the source document before relying on any detail. Source: nomination document (PDF) · National Archives catalog entry. NRHP reference 99001687, listed January 14, 2000. Summary generated October 2026 (model claude-sonnet-5-5, prompt v1.0-2026-10-29, confidence high).
Key facts
| Address | 211 N. Main St., Mansfield |
|---|---|
| County | Richland County |
| Listed | January 14, 2000 |
| Reference number | 99001687 |
| Resource type | Building |
| Period of significance | 1897 |
| Architectural style | Late Victorian/Richardsonian Romanesque |
| Criteria |
|
| Areas of significance | Architecture |
| Level of significance | Local |
| Status (as stated in the nomination) | Described as remarkably intact but only partially used for decades; a wholesale paper products company has occupied part of the first floor since 1946, and the Voegele coal business operated there until 1971. |
| Acreage | 0.9 |
| Coordinates | 40.76376, -82.51592 (NPS GIS) |
What listing means for this property
For an income-producing building, listing (individually or as a contributing building in a district) is the gateway to the 20% federal rehabilitation tax credit on qualified rehabilitation costs, often stackable with state credits. Work claiming the credit must follow the Secretary of the Interior's Standards and be approved in advance.
Listing does not restrict a private owner acting without federal money or permits; where federal funding or licensing is involved, Section 106 review applies.
General information, not legal or tax advice. Rules change; confirm with your State Historic Preservation Office or a qualified adviser.
Sources and further reading
- National Park Service, National Register of Historic Places database (snapshot May 2026), reference 99001687.
- Nomination form (PDF, National Archives) — catalog entry
- Wikidata Q138663798
- This listing as JSON
Last updated October 2026. Found an error? See the editorial policy for how to report it.